Showing posts with label queen anne architecture. Show all posts

Thursday, February 28, 2019


The 1884 Western Union Building - 186 Fifth Avenue


The ground floor is undergoing renovation in 2019.

Founded in 1851 The New York and Mississippi Valley Printing Telegraph Company immediately began gobbling up other financial services and communications firms.  When it laid plans to extend telegraphic wires from the East to the West Coast, it changed its name to the Western Union Telegraph Company in 1856.  It completed the first transcontinental telegraph line--the wires fabricated in iron--on October 24, 1861.   Two days later the Government ceased operation of the Pony Express service.  Individual users no doubt thought hard before using the cutting edge technology, though.  Sending a telegram coast-to-coast could coast as much as $20--about $575 today.

The Western Union Telegraph Company continued its aggressive policy of acquiring competitive firms and by 1884 it had absorbed 500 telegraph companies nationwide.

Western Union was also zealously building in New York City.  In addition to its massive headquarters building at No. 145 Broadway, designed by George B. Post, there were more than 130 branch buildings throughout the city.  Two of them were completed in 1884--one on Broad Street and the other at the southwest corner of Fifth Avenue and West 23rd Street.  


Completed in 1873, The Western Union headquarters sat downtown at Broadway and Dey Street.  Real Estate Record & Builders' Guide, June 25, 1898 (copyright expired)  

The uptown building, with the addresses of No. 186 Fifth Avenue and No. 10 West 23rd Street, was designed by Henry J. Hardenbergh, who had just recently designed the Dakota Apartments on Central Park West.  

Hardenbergh turned to the currently popular Queen Anne style for the Western Union Telegraph Company building.  Seven stories high, including the peaked roof punctured by story-high dormers, it was faced in red brick and trimmed in brownstone and terra cotta.  Hardenberg's treatment of the two-story base was highly unusual.  Its highly-unusual Fifth Avenue elevation included a protruding show window nestled within slightly recessed storefront, and a metal-framed oriel within a gaping arch on the second floor.  Two-story arches along 23rd Street were separated by brick-and-stone piers.


Valentine's Manual of New York City (copyright expired)
Hardenberg embellished what was other a somewhat reserved structure with elaborate terra cotta and stone decorations.  Elaborate panels decorated the third and sixth floor piers, terra cotta Queen Anne-style motifs adorned the frieze below the cornice and filled the pediments of the dormers.  Most striking was the panel above the 23rd Street entrance.  Here an intricate panel announced The Western Union Co. and two profiles representing the East and West Coasts were connected by a telegraph cable.


Electricity sparks from the twisted telegraph cable connecting the East to the West, depicted by a Native American.

A creative innovation was included in the 23rd Street building.  On February 20, 1883 The Sun reported that it would be connected to the Broadway headquarters by pneumatic tubes.  "Within six months the pneumatic tubes are to be laid between the new up-town headquarters and the main offices at Dey street."  Their purpose was to "carry a large batch of dispatched.  One tube will be used for distributing and one for collecting messages."  Messages could cover the two-mile distance within two minutes.


Hardenberg included delicate, subtle Aesthetic Movement decorations like the sprouting plants carved into the second floor arch.
The ground floor space became home to the branch offices of the New York Herald newspaper.  The second floor housed the National Wood Mfg. Co., makers of parquet flooring and other architectural woodwork.   Offices in the upper floors filled with a stunning number of architectural firms.


photo by Irving Underhill from the collection of the Museum of the City of New York

The several architects were, most likely, attracted by the fact that the Architectural League installed its headquarters in the building.  It was here that the League's highly-anticipated annual exhibitions were staged.  On December 15, 1887, for instance, the New-York Tribune reported "At the Architectural League's rooms, No. 10 West Twenty-third-st., there was an exhibition yesterday of the forty-four entries for gold and silver medals to be exhibited at the League's annual exhibition, to be opened on December 19."

Not only did Henry J. Hardenbergh move his offices into the building which he had designed, but so did Berg & Clark, Walter C. Hunting, Charles L. Eidlitz, A. C. Jacobsen, William E. Young and Charles B. Gillespie. 

Th Crown Perfumery Co. was a much different type of tenant.   The stench of horse dung and other unpleasant odors on city streets, especially in hot months, prompted refined ladies to carry pierced silver vinaigrettes that held perfume-soaked pumice stones or smelling salts.   The Crown Perfumery Co. melded the two with its perfumed pocket salts.

The American University Magazine, May 1897 (copyright expired)

Elegant glass containers were sold within kid leather "purses."  The company's 1897 advertisements noted that their wholesale offices could be accessed by a "private elevator at 5th Ave."  

In 1901 Seth Low was elected Mayor of New York on the newly-formed Fusion ticket, defeating the Tammany Hall candidate.  He immediately launched a hiring campaign to replace the civil servants of the former corrupt administration.

On November 9 The Evening World reported "Already the Army of Fusion is busy seeking jobs for the men who worked hard for the success of the ticket.  Mayor-elect Seth Low has rented an entire floor at No. 10 West Twenty-third street...where his secretary, John C. Clarke, will open 'application headquarters' on Monday morning."

In the first years of the 20th century the publishing firm Revell Company called the building home, as did offices of The Roovers Manufacturing Co., machinery makers.


In May 1905 the architectural firm of John B. Snook's Sons remodeled the ground floor storefronts.  The renovations would last only seven years.  When the upscale Chicago-based silver manufacturer Lebolt & Company took the first and second floors in 1912 the show windows were updated by architect J. P. Whiskeman.  His plans, filed on August 16, estimated the cost at $2,000, or just over $52,000 today.


Lebolt & Co.'s showroom included astonishing light fixtures.  photo via chicagosilver.com

The upscale silver firm moved in just as the shopping district of the Ladies' Mile was migrating northward.  On June 10, 1916 the Real Estate Record & Builders' Guide commented on the plummeting property values in the Fifth Avenue and 23rd Street district.  "The building at 186 Fifth avenue, southwest corner of 23d street assessed at $620,000 in 1908, stands now at the assessed value of $220,000."  The store nevertheless remained at least through 1918.


Lebolt & Co. installed a three-faced corner clock above the ground floor.  J. P. Whiskeman's new storefronts can be seen in this 1914 detail.  from the collection of the New-York Historical Society

In 1919 the building became national headquarters for the Delta Upsilon fraternity.  It published its Delta Upsilon Quarterly here for several years.

The Boy Rangers of America, a precursor of the Boy Scouts of America's cub scouts program, was organized in 1913.  By 1923 its national headquarters was at No. 10 West 23rd Street.  Open to boys from 8 to 12 years old, it described itself in an advertisement that year as "An Indian Lore Organization" and said it offered a "most fascinating and developing program."  The organization would remain here at least through 1938.

As the neighborhood continued to change, so did the tenant list of No. 186 Fifth Avenue.  In 1927 the headquarters of the Lord's Day Alliance of the United States was here, a group determined to "make the modern Sunday conform with the old-time Sabbath," according to The Evening Post.

And when a boy scout named Peter Briglin wrote to Boys' Life magazine in December 1936 asking "Where can I get white quills, or duck feathers suitable for making a headdress?" the editor directed him to "Plume Sales & Trade Co., 10 West 23rd Street."

Other tenants throughout the 20th century included the Allied Brief Case Company in the 1950's and '60's; and Shake Records, The Viking Press, and the Pecos Valley Spice Company in the 1980's.


In 1993 the ground floor space that had once exhibited costly sterling silver bowls, trays and tea sets became home to Isaac Mor's Multi-Security Locksmith shop.  But eleven years later the Ladies' Mile neighborhood was being rediscovered by massive retailers like Bed, Bath and Beyond, Staples, and--most threatening to Mor--Home Depot.  He was understandably nervous, telling The New York Times journalist Glenn Collins in September 2004 "This will affect the whole neighborhood.  A lot of stores around here will go out of business."

Mor was right.  Mom-and-pop operations were nudged out by rising rents as trendy cafes and shops moved in alongside the behemoth retailers in what was now called the Flatiron District.   On February 25, 2007 The Times reported "five floor-through condos are planned" for No. 186 Fifth Avenue, and Leah Goldfarb, its sales director, said that two had already been sold.

In 2018 Bank of America leased the ground floor and part of the second as a full-service branch.  Plans were approved to redesign the ground floor storefronts at the time.

A rendering of the proposed storefronts was released in 2018 by Winick Realty Group.  via commercialobserver.com
Henry Hardenberg's striking Queen Anne style building is greatly overshadowed by the magnificent attention-grabbing Flatiron Building directly across the street.  It nevertheless deserves a pause to take in those glorious panels and overall design.

photographs by the author

Thursday, December 27, 2018

The Clark,Chapin & Bushnell Bldg - 177-179 Duane Street


Brothers William E. and Freeman Bloodgood made a good partnership.  Freeman was a builder and his brother an architect.   They established Bloodgood & Bloodgood which both designed and erected buildings--quite likely saving developers money.

As early as 1880 John I. Lagrave owned the commercial building at No. 179 Duane Street.  In 1885 he and John J. Jenkins, who owned the structure next door at No. 177, embarked on a cooperative project.  They hired Bloodgood & Bloodgood to design and construct a modern loft building on the combined properties.

Using the name F. & W. E. Bloodgood, the partners filed plans in March that year.  They called for "one six-story brick store," 50-feet wide, to cost $18,000, or just under $475,000 today.  Their employers may have been stretching their finances a bit thin on the project.  In August John J. Jenkins took out a mortgage for the full construction amount.

Completed within the year, the structure was an attractive industrial take on the neo-Grec and Queen Anne styles.  The elaborate cast iron Corinthian columns expected in the storefronts of a generation earlier were gone, replaced here by geometric, paneled columns which upheld a beefy entablature and cornice.  The upper floors were clad in red brick, highlighted by stone trim.  Slim keystones were embellished with incised decorations, emblematic of the neo-Grec style.   Queen Anne stepped forward at the top, where an elaborate terra cotta parapet took the place of a cornice.  Here a row of tiles sprouted large, stylized sunflowers.

The building became home to Clark, Chapin & Bushnell, wholesale grocers.  As was common, the firm painted its name across the front of the structure.

As the 1890's dawned, Clark, Chapin & Bushnell, like most of its neighbors, became the victim of corrupt cops.   As drays pulled up to deliver or load crates of goods, policemen would move in, demanding payment for "the use" of the sidewalk.

In 1894 the State Senate established the Lexow Committee to investigate police corruption.  While some businessmen were reticent to testify, no doubt fearing retribution, that was not the case with Clark, Chapin & Bushnell. 

Horse-drawn drays that pulled up to the sidewalk of Clark, Chapin & Bushnell, created an opportunity for corrupt cops.  New York--The Metropolis, 1902 (copyright expired)
On June 22 the firm's manager, Andrew J. Wellington, testified "We were very much annoyed by the police about one year ago.  A policeman came into the store and said that if wanted to back our trucks across the sidewalk there was a party in authority who would have to be paid.  A man called the next day.  He was not in uniform and I did not know him.  He said there was a regular fee to be paid, generally $50, for houses having so much frontage on the street, but ours would be $25."  The payoff would equal $700 today.

The labor unions which were taking root at the time gained power by the turn of the century.  The disparate interests of the workers and management sometimes boiled over into ugly and violent clashes.   When teamsters went on strike in December 1905, Clark, Chapin & Bushnell refused to give in to their demands.  They simply fired those on strike and hired new drivers.  It did not sit well with the union.  But, recognizing the potential of danger to its new employees, the firm put an armed guard on each truck.

Early in March 1906 the strike seemed to have been settled, and the guards were released.  The union men then launched a series of attacks, landing ten drivers in the hospital, one of whom would not survive.  In that case, a gang jumped onto his truck, beat him with heavy cotton bale hooks until he was unconscious, then threw his body into the street.

Then, at around 4:15 on the morning of March 14 a massive explosion occurred at the Duane Street building.  The New York Times reported "The entire shipping department was destroyed by the explosion.  The dynamite was thrown through a door opening on the street, the wire screen to which was wrenched off on Monday night and the glass panel broken."  The Evening World said "The vibration was so great that it was heard for a radius of half a mile."  Damages were estimated at $1,000, about 28 times that much today.

Ericsson F. Bushnell placed the blame on the shoulders of what today seems an unlikely target.  He ranted to reporters "I believe that if any one man more than any other can be blamed for the labor outrages of to-day that man is Theodore Roosevelt.  He has given the hoodlum element in labor circles the swelled head by interfering in coal strikes and by consorting with strike leaders."

The Sun, March 21, 1906 (copyright expired)
The ongoing labor feud may have contributed to the heart attack suffered by the firm's principal partner.  On April 25 The Times reported that "Frederick C. Clark, head of the firm of Clark, Chapin & Bushnell, 177 Duane Street, one of the oldest tea importing firms in New York City, died in his home in this city this afternoon of apoplexy."

The union had not yet made its point.  On July 22, just before midnight, a second bomb exploded.  The New-York Tribune reported "An attempt was made last night to wreck the warehouse of Clark, Chapin & Bushnell, wholesale grocers, at No. 177-179 Duane street.  Dynamite was used."  The damage was less severe this time.  "A hole about big enough for a cat to crawl through had been torn in the lower part of the steel sheathed oak doors.  In the stone flag which made the threshold of the door a jagged hole about a foot long and four or five inches wide had been torn straight through into the basement."

After two bombings, Police Officer Artemus Fish was posted on the block to keep watch on the building.  He thwarted a third attempt on the night of August 6 when he saw 24-year-old John Malone and 23-year-old Morris McAleer approach the building, and then loiter there.  Both had been employed as truck drivers for Clark, Chapin & Bushnell before the strike.

Fish walked up, flashed his shield, and ordered the men to "beat it."  He later explained the men replied "Beat it? We'll beat you for a change."  They then pulled out heavy metal truck spokes from their trouser legs and began pummeling the officer.  His cries for help were heard by two other beat cops, who arrived just in time.  Fish was nearly unconscious and bleeding from head wounds and other injuries.  Both men were captured and charged with the March bombing.

The union's violent methods did not work.  On the contrary, they steeled the already-adamant Ericcson Bushnell against organized labor.  He was in the courtroom the following day and, according to The Sun, "He declared his firm would fight them with its last dollar if necessary and never would recognize the union."

In 1909 Clark, Chapin & Bushnell was joined in the building by Drose & Snyder, wholesale butter and eggs merchants.  Headed by Charles F. Droste and James H. Snyder, it had branches in Newark and Paterson, New Jersey.   The firm not only moved in, but purchased the property.  Clark, Chapin & Bushnell remained on until around 1914.

The new owners replaced the outside advertising with its own.  New York Produce Review & American Creamery, 1909 (copyright expired)
Charles F. Droste kept himself busy.  In addition to being the head of one of the largest egg and butter operations in the Northeast, he was president of the American Paper Goods Co. and the Troy Cold Storage Co., and a director in Rock Island Butter Co. and Lawlor & Cavanaugh Co.

Reporters regularly sought his expertise to explain fluctuations in the market.  When egg prices dropped in 1911, he explained prices were driven by supply and demand--there were simply too many eggs that year.  "I do know that our warehouses are full of goods, and there is no market for them, and that we are facing a new season."  Eggs, unfortunately for wholesalers, were not like coats or shoes--they lasted only so long.  And when prices skyrocketed in 1916, Droste was once again called upon by reporters.  He told Dairy Produce what he had said five years earlier--it was all supply and demand.  "There are comparatively few eggs in the warehouses than were there in April...so that the eggs we now have in storage cost us considerably more than those in April."

While elevators were a welcomed convenience in the early 20th century, there were few if any safety regulations.  Many elevators in industrial buildings did not have doors or gates, a condition that regularly resulted in injuries and deaths.  On December 8, 1919 The Evening World reported that Teresa Vindora had died in the Duane Street building.  "She was working on the fourth floor and it is believed she peered into the elevator shaft to look for a car and lost her balance."

Charles F. Droste died on April 19, 1920, but the firm continued on without its well-known head for another five years.

New York Produce Review & American Creamery, 1922 (copyright expired)
On June 17, 1927 The New York Times reported the cheese importer Otto Roth had leased No. 177-179 Duane Street "for a long term of years and the building will be extensively renovated to suit the requirements."  In calling the lease "a long term of years" the newspaper was not wrong by a long shot.

Thirty-five years later, on August 5, 1963, The Times wrote "There are so many cheeses in this world that it would be virtually impossible to catalogue them all.  However, if a cheese is produced on a fairly extensive commercial basis, it is likely to be on the list of Otto Roth & Co."  The firm was celebrating its 100th anniversary at the time, and dealt in more than 300 varieties of cheese from about 15 countries.   The article's author, Nan Ickeringill, described each floor of the Duane Street building as "cheese-perfumed."

Each of the cheeses demanded different care.  Cheddars sat on racks as they aged.  "We age the Cheddars here for about a year before selling them," explained president Benjamin Villa.  "After the cheeses have been cured, they are dipped into dark paraffin to distinguish them from unaged cheeses."

Ickeringill wrote "In another room, Provolone cheeses festooned the ceiling in quantities reminiscent of balloons at a New Year's Eve dance."  On a lower floor were "sacks of cartwheel-sized" Swiss cheeses.

But even as Ickeringill wrote her article, changes were coming to the old egg and butter district.  In 1979 the Harry Wassermann bakery operated from No. 177.  Its puff pastries were recommended by Dublin-born chef Pat Moore for authentic steak and kidney pie.  Next door was Damon Brandt's gallery of tribal and ancient art.


In 1998 the "cheese-perfumed" building which for for 113 years had been home to wholesale grocery and dairy merchants was converted to two cooperative apartments per floor.  Despite terrorist explosions and a century of neighborhood change, the facade of William E. Bloodgood's handsome loft building survives essentially intact.

photographs by the author

Tuesday, December 18, 2018

The Huerman A. Flurscheim House - 131 West 77th Street


In 1887 partners William C. G. Wilson and James Tichborne began construction on a row of five 20-foot wide residences on West 77th Street, between Columbus and Amsterdam Avenues.  Their architect, William K. Benedict, has been largely forgotten today; but he would go on to design hotels and high-end homes, many of them out of town.

Benedict used a visually-pleasing combination of brownstone and red brick.  The Romanesque Revival style basement and parlor levels were clad in chunky, undressed blocks.  The brick upper levels were Queen Anne, with a splash of English Renaissance.  No. 131 was the centerpiece of the balanced A-B-C-B-A designed row.

The second and third floor openings were framed in brownstone quoins.  The three windows of the second floor upheld two on the third--separated by handsomely-carved panels.  To compensate for the missing center window, Benedict installed another carved stone panel.  The arched openings were joined by crisp, projecting stone eyebrows.  Benedict's English-inspired treatment of  fourth floor culminated in an unusual pressed metal parapet.

The row was completed late in 1888 and on February 26, 1889 Wilson & Tischborne sold No. 131 to Robert and Olga J. C. Soltan.   Robert was a "prosperous importing merchant," as described by The New York Times, with offices at No. 15 Cedar Street.  The Soltans were well-known among in the German social circles, and Robert was a member of the Liederkranz, the German singing society founded in 1847.

Like all well-to-do New Yorkers, the Soltans spent the warm months at fashionable resorts, like Newport or Long Beach, New Jersey.  They were among the 800 or so guests at the Long Beach Hotel's ball on the evening of August 5, 1891.  (The following day The New York Times remarked "There were some very handsome costumes noticeable.")

Many wealthy businessmen visited their families in their summer homes only on the weekends or for occasional extended stays.  Olga and the children were summering in the Long Beach Hotel in 1892 while Robert remained in New York.  His brother, Ernest, was in town from Hamburg, Germany.

Robert had to go to Chicago on business, and offered to take Ernest with him, showing him Niagara Falls on the way.  He send a letter to Olga explaining the plans.  But after he was able to conduct the business through telegraph, the trip was canceled.  Now he and his brother. Ernest, decided to take a small "naptha launch" from the Columbia Yacht Club on 86th Street and the Hudson River, to Long Beach, "intending to give his wife and children a surprise," according to a newspaper.

The Bob, the naptha-powered motor launch, would have been similar to this one.  Katalog fran Escher Wyss, ca. 1900 (copyright expired)
They men started off in the launch the Bob on Tuesday morning, July 17.  But they never arrived.  The following day the Bob was discovered bottom-up on a shoal near Long Beach.  The New York Times reported "articles of clothing and a valise known to belong to Robert Soltan were found in the locker."  There were no signs of the brothers.

On June 22 The Times noted "His wife is in a critical condition from grief and shock."   The bodies were never recovered, and the newspaper reported that "it is the general opinion among old bay men that the high winds carried them out to sea."

Olga and the children remained at No. 131 for a few years.  She sold it in February 1895 to Mrs. Margaret Kennedy for $35,000, or just over $1 million today.  The Kennedys would be victims of crime before the year was out.

William K. Benedict produced a handsome, balanced row of upscale homes.
Twentieth Century magazine lamented on the increased number of "murders, highway robberies and burglaries" which it deemed "a pretty good indication as to whither we are drifting."  Among nearly a dozen crimes--murders, attempted murders, suicides and robberies--on single day, November 22, it listed was the burglary of No. 131 West 77th Street.

In March 1902 Margaret Kennedy sold the house to Hermann A. Flurscheim for $32,250 taking a slight loss in the deal.

Flurscheim had arrived in New York City with his parents from Germany at the age of 15 in 1866.  He married San Francisco native Isabella (known as Bella) Goldsmith in 1876.  The couple would have five children--Estelle, Helen, Agnes, Harry and Bernard.

In 1884 he became associated with Stern Brothers department store, where his retail acumen was first displayed.  As the firm's foreign representative he was one of the founders of the American Chamber of Commerce in Paris.

The delicate carving of the keystone, including a wafting ribbon, defies the nature of the otherwise rugged Romanesque Revival parlor level.
Flurscheim's purchased of the West 77th Street house was necessitated by a career move.  He had brought his family back to New York from Paris the year earlier, resigned from Stern Brothers, and founded the competing Franklin Simon & Co. with his partner Franklin Simon.   The Times would later credit him with being "among the first to establish buying headquarters for American firms in European cities: and as "one of the first New York merchants to foresee the future of Fifth Avenue as a retail business street."

The 77th Street house was filled with masterful artworks.  While living in Paris Flurscheim had not only collected art, but had served on the jury of awards at the salon of the Paris Exhibition of 1900.  The Dry Goods Economist said that he had "formed a valuable collection of paintings which are now in his New York home."

In the spring of 1910 focus turned to things social as Estelle's wedding was planned.  She was married to Otto Loeb in the fashionable St. Regis Hotel on the evening of April 11.  The Times reported that "following the ceremony there was a dinner in the marble ballroom, which was decorated with Bride's roses and lilacs."  The newlyweds set off for a six-month trip to Europe.

Not every mother interrupts her newly-married daughter's honeymoon; but before long Bella arrived in France.  Then tragedy struck.  On July 7, 1910 the New-York Tribune reported "Cable dispatches received in this city on Tuesday announced the death on Monday in Paris, France, at the Hotel Carlton, of Mrs. Isabella Flurscheim, wife of H. A. Flurscheim, of No. 131 West 77th street."

Herman and his unmarried children remained at No. 131, attended to by their domestic staff.  Helen would be the first to leave.  On October 20, 1912 The Sun reported "H. A. Flurscheim...has announced the engagement of his daughter, Miss Helen Flurscheim to Ansel Straus of Boston."

The following year the New-York Tribune reported "The wedding of Miss Agnes Flurscheim, daughter of H. A. Flurscheim, of No. 131 West 77th street, to Harry G. Cowen will take place on Tuesday, October 21 at the St. Regis Hotel."

The 63-year old Hermann A. Flurscheim died on August 18, 1914 "of a complication of diseases at his home," as reported in the Dry Goods Economist.  The New York Times described him as a "pioneer dry goods merchant and art collector."  The Evening World added "He was deeply interested in art and had a fine collection."

Flurscheim, who had owned a 50 percent interest in Franklin Simon & Co., left an estate valued at "more than $1,000,000."    It was, for the most part, divided among the children and Hermann's one grandchild.  But a codicil in the will may have raised a few eyebrows among society.  Mme. Bertrand De Lyteull of Paris, France, received $50,000 outright and $1,000 monthly income for life.  The bulk sum would be equal to more than $1.25 million today, and the monthly payments about $25,300.  Reporters who asked Flurscheim's lawyers about the bequest were told simply that Mme. De Lyteuil "was a friend."

The will directed that No. 131 West 77th Street "be turned over to the use of the unmarried daughters Helen I. and Agnes V., and shall be at their disposal while they remain single."  The rub was, as noted by the New-York Tribune on September 25, "They have married since the making of the will."

The house, therefore, was temporarily leased by the estate to Charles W. Hart and his wife, Sarah.  By 1917 they owned it outright, and around 1919 the Harts leased it to Florence M. Overton.  She used the house for her boarding school, although she preferred not to use that term.

Florence had been the dean of the Brenau School of Expression and Dramatic Art in Georgia for 19 years.  Now she struck out on her own.  In November 1919 The Anchora of Delta Gamma reported that Florence had a "very unique plan of caring for young women who desire the advantages of New York and yet who are mature enough not to need the restrictions of a boarding school.  Courses in contemporary English, Conversational French, Art History, Grand Opera, etc., are offered."

The bulletin described No. 131 West 77th Street as "a spacious stone and brick structure with magnificent parlors, airy bedrooms, and the atmosphere of your own cultured home.  Social advantages, sight seeing, theaters, etc., are attractions."

The early 1920's saw the once elegant residence being operated as a rooming house.  In 1921 23-year old John McGuigan was renting a room here, while working as a bellhop at the Hotel Chatham.  Also working there was a "telephone girl," Marie C. Walsh.  The beautiful Marie became the object of John's affections.

According to The Evening World a year later, "Between hops Johnny basked in the sunshine of the telephone operator's smiles and finally they were 'keeping company,' she accepting his invitations for little outings on their evenings off."  But then Marie's fickle affections cooled and she asked for a transfer to the Hotel Majestic "to get rid of his attentions."

In an effort to be nearer to the girl he still loved, John managed to get a job at a nearby hotel, the Lucerne.  He repeatedly annoyed Marie at her job, and threatened to commit suicide if she did not come back to him.  That prompted Marie to go to the police.  At the West 68th Street Police Station he was ordered to keep away from the girl.  "He said, in sorrow, that he would if he could," wrote The Evening World.

"But he couldn't."

He continued to haunt the Majestic Hotel, which caused his being fired from the Lucerne.  Then, on the night of May 16, 1922 Marie had to work late, not leaving her switchboard at the Hotel Majestic until 11:00.  She was frightened upon walking out of the building when she saw her stalker sitting across the street.  She tried to make it home without having to face him, but he caught up with her at the top of the stoop of her rooming house.

McGuigan professed his love, again threatened suicide, and physically restrained her.  In court on May 23 she testified "He grabbed me around the neck and hugged and choked me.  With my disengaged hand I pressed the bell while I struggled with him.  Robert Peterson came to the door and told Johnny to let go, but he said he wouldn't that I was his."

Peterson responded by sending McGuigan tumbling down the stone steps.  The following day Marie filed for his arrest.  Amazingly, by today's viewpoint, McGuigan received no punishment for his stalking and abuse.  In reporting the case The Evening World took a rather cavalier attitude.  "Then came the warning form the bench and the parole and Miss Walsh left the courtroom wondering what will happen next."

A colorful roomer at No. 131 in the early 1930's was actor Edward La Roche.  The stage and motion picture actor had at one point spent seven years in the French Foreign Legion during which time he won two decorations for bravery.

La Roche's roles were always incidental characters.  In the 1923-1924 stage production of The Lady he played The Loafer, and in the 1932 Foreign Affairs he was the Waiter.  His last Broadway part was Second Beard in the 1932-1933 production of Twentieth Century (another cast member of which was William Frawley).

But the aging actor was struggling.  In November 1935 he worked for three days in a Warner Brothers short film, earning $70 (about $1,250 today).  But the spotty work was not enough to keep him afloat financially.  When he was found dead in his room a few weeks later, on December 26, The New York Times noted that he "had recently been on relief."


Although the house was not yet officially converted to apartments, sprinklers were added in 1937.  It would not be until 1970 that a renovation would result in four units.  An extension into the rear yard allowed for an eight-room, 3,200 square foot owners' duplex in the former basement and parlor levels.

photographs by the author

Tuesday, November 27, 2018

The Robert Mantell House - 146 West 95th Street


Both the parlor window and  dramatic arched opening would have flaunted stained glass.  The doorway, now the window at left, was originally above a stoop.   photo via Cityrealty.com

William J. Merritt took full advantage of the rapid development of the Upper West Side in the 1880's, designing and building scores of homes.  So confident was he in the new suburb and in W. J. Merritt & Co.'s trendy homes, that he offered them with a money-back guarantee.

In the fall of 1886 W. J. Merritt & Co. completed construction of an extensive row of three-story homes that filled nearly the entire southern blockfront of West 95th Street between Columbus and Amsterdam Avenues.  Each of the Queen Anne style brick-faced houses was different and together they formed a picturesque row.  The finished homes were quickly snatched up--the Real Estate Record & Guide reporting on the sale of nine of them on a single day on December 4.  The announcement noted "The average price throughout was a little less than $15,000."  That amount would equal about $400,000 today.

While several of its neighbors displayed creative brickwork, terra cotta bosses and other eye-catching details; the design of No. 146 traded was somber.  It relied on a single terra cotta panel within the parlor floor wall and a powerful two-story arch, the lower half of which held an angled bay.   Rather than cornices, No. 146 and its neighbors wore unadorned brick parapets.


At the time Robert Mantell was a theatrical sensation.  He was described in The Illustrated American as "over six feet high and well proportioned. he has fine blue eyes and blond hair.  He is a good athlete, and is a great favorite among his male friends, who call him Bob."

According to his biographer, Clarence Joseph Bullet recalled "In 1883, Mantell as Loris Ipanoff flashed upon New York as the most brilliant romantic actor of his time."  Two years earlier he had married actress Margaret Sheldon, who went by the stage name Marie.  The couple were earning a combined salary of $125 a week, nearly $165,000 a year today and more than enough to purchase No. 146.

Catherine S. Barrow had purchased at least two of the houses from Merritt in December 1886.   On July 16, 1887 The Record & Guide reported that she had sold "the three-story Queen Anne dwelling...for $16,000 to Actor Mantell, of the Union Square Theatre."  Two months later the title was transferred to Marie's name, a move the actor may have later regretted.

Years later, in 1918, Bullett recalled "Mantell and Marie Sheldon discovered soon after they were married that they differed in tastes, ideas, ideals and tempers.  But they made the best of what both came to regard as a bad bargain.  For a long time they lived amicably so far as the outside world knew or cared."  The couple had two sons, Robert Shand and Jack Parcher Mantell.

Robert Mantell had an eye for actresses.  photograph from the collection of the New York Public Library
Marie and Robert continued to appear on stage together.  She took out a second mortgage on No. 146 in 1891; and it appears that when the family was on the road they leased their home.  The Charles Edward Bateson family was living here in 1890 with sons Richard H. and Charles, Jr. who were attending New York City College.  They were still here as late as 1896.

In the meantime, their landlords were having domestic problems.  Mantell's continued attention to actresses finally drove Marie to the end of her patience.  Already, according to Clarence Bullet, "As Mantell was a popular stage hero, the ears of Dame Gossip were pricked up.  The rumors were well grounded, though."  The climax came in Cincinnati where the couple argued, followed by Marie's packing her bags and returning to New York.

Marie obtained a legal separation and on September 23, 1892 The Evening World reported that Mantell "agreed to pay his wife $100 per week for the rest of her natural life," which included child support.  Almost immediately after their divorce was granted, Mantell married actress Charlotte Behrens.  And before long stopped paying his alimony.

On February 13, 1893 The Evening World reported on Margaret's "motion to punish Actor Robert B. Mantell for contempt for failing to pay alimony."  (Her legal applications, of course, were filed under her legal, not her stage, name.)  He was in arrears $1,800 at the time.

Victorian theater-goers were not pleased with the matinee idol's less than chivalrous behavior.  Nor were the authorities, who issued warrants for his arrest.  He was banished from the New York stage, not to return for a decade.  In the meantime, Margaret adapted to her new life as single mother and provider.  By 1899 she was on the governing board of the Professional Woman's League.

In 1901 physician Alfred E. Meyer and his wife were living three blocks away at No. 139 West 92nd Street.   A 1893 graduate of the College of Physicians and Surgeons, he quickly made himself known in the medical community.  In September 1896 The Medical Fortnightly had reported on his successful treatment of women suffering from chronic indigestion by using "Maltine with Wine of Pepsin."  Although there was an unpleasant side effect ("there were continued eructations of gas"), he felt it was outweighed by the outcome.  "Dr. Meyer says he thinks that the combination of 'Maltine with Wine of Pepsin' is a very happy one."

What was not so happy was the result of Meyer's late night excursion in El Paso, Texas earlier that year.  When two elderly neighbors, Mr. and Mrs. August Movius, planned a trip to California in January 1901, Meyer accompanied them.  The New-York Tribune explained "Mr. Movius is in poor health."  The trio left New York the first week of February.

They arrived in El Paso on Sunday February 10.  Three days later a local newspaper reported "Dr. Alfred E. Meyer, of New-York, came near [to] losing his life here last night...The physician has been out with friends several times since he came here last Sunday, but last night he went alone."  The article described him as "a clever young man, [who] is said to have a good practice in New-York."

Meyer's solitary adventure took him to the city's "Tenderloin" district which, like its New York namesake, was an unsavory one.  After having a few drinks and talking with "some women," he was drugged, stabbed with a dagger, and robbed.  He was found by a policemen the following morning.  "When found, he had six ugly gashes in his body, a rather serious on his side.  his clothes were literally cut to pieces, and his watch and hat were gone."

The physician who tended to him said "he could not have drunk much, and was certainly drugged."  The incident was reported in newspapers nationally and was no doubt an enormous source of humiliation for his wife.  The New-York Tribune reported "Mrs. Meyer, at her home...was shocked last night at the news of the assault."

The couple soon moved into No. 146 West 95th Street.  The scandal seems to have been left behind in El Paso.  In 1904 Meyer was Assistant Surgeon in the New York Polyclinic and a member of the Society Alumni City (Charity) Hospital.   They would not be here long, however.  Alfred became ill around 1905 and he died on December 3, 1906 at the age of just 39.

The house became home to another physician, Herbert L. Cellar, chief of the medical department of Mount Sinai Hospital.  Following his move to No. 61 West 94th Street around 1914 composer and musician John A. Broekhoven moved in.

An advertisement in The Violin World in February 1915 touted his seven-volume Broekhoven Methods In Singing and Composition, the "Most concise System of Harmony in print."  Customers were advised to write to 146 West 95th Street.

Born in 1857, Broekhoven was already well-known in the music world.  Formerly from Cincinnati, he was the author of several technical books including The True Method of Tone Production, A System of Harmony for Teacher and Pupil, and The True Method of Tone Production. 

In 1912 he had composed the overture, Columbia.  But not everyone had always been a fan of his music.  When his 1891 Suite Creole was played at the Chicago Exposition in 1893, it met with harsh criticism from the American Art Journal.  Its critic ranted:

The so-called 'Suite Creole' by Mr. Broeckhoven [sic], of Cincinnati, should have no place upon the program of a serious concert...The grotesque humor and suppressed pathos of slave life are sufficiently characteristic to form the burden of songs and symphonies; but I for one do not like to be dragged into the midst of a semi-heathenish barbecue and pelted with melon rinds.

Broekhoven lived at No. 146 at least into the late-1920's, and it was most likely one of his students who was responsible for the April 1929 noise complaint of "Singer at 146 West 95th Street."

He died in the home of his nephew in Cincinnati in August 1930.

In 1968 the house was converted to apartments, one each in the basement and first floor, and two each on the upper levels.  It was most likely at this time that the stoop was removed, the entrance converted to a window, and the Queen Anne stained glass panels removed.  A subsequent renovation in 2004 resulted in five apartments including a duplex on the top floor extended into part of the second.

Despite its ill-treatment, No. 146 maintains the architectural charm it held more than 130 years ago when it was home to one of the theater's most handsome--and mendacious--actors.

photographs by the author

Thursday, November 22, 2018

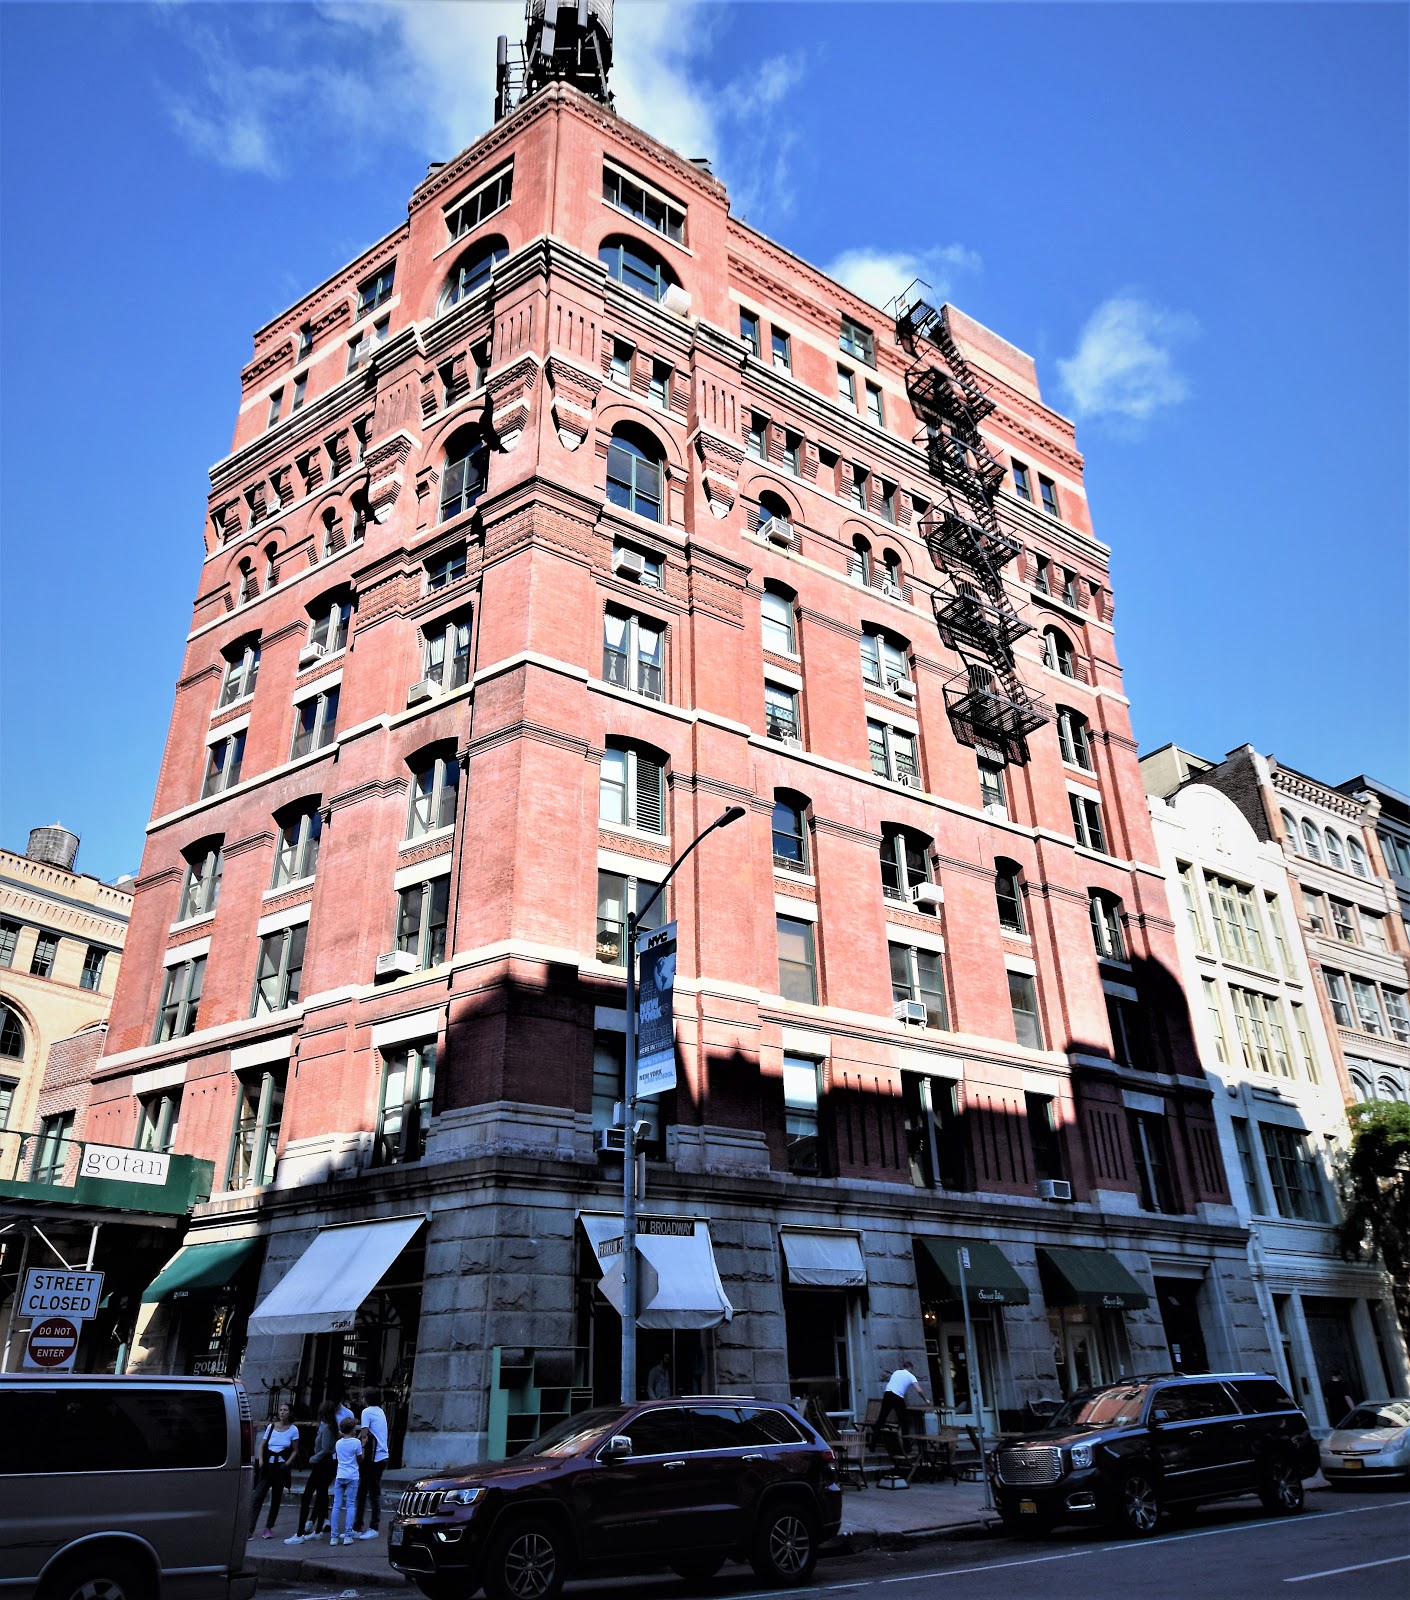
The 1882 Leggett Building - 126-128 Franklin Street


In 1858, 18-year old Francis H. Leggett found a job in his father's grocery business, R. L. Leggett & Co.  Six years later he was made a partner.  Then, in 1870 he struck out on his own, forming the wholesale grocery firm Francis H. Leggett & Co.  Within only 11 years his operation was one of the largest in the city with a branch office in Bordeaux, France.

On January 22, 1881 The Real Estate Record & Builders' Guide reported that "Messrs. Francis H. Leggett & Co., wholesale grocers, have recently bought 89 feet by 80 on Franklin and Varick streets and West Broadway, for $100,000."  The cost of the property would equal more than $7.4 million today.  The article added "On this site they propose to have finished, by next summer, a magnificent building suitable for the requirements of their business."

On March 19 the journal reported "Mr. George W. Da Cunha, the architect, will break ground this week for a nine-story grocery for Messrs. Francis H. Leggett & Co.  The entire first story is to be of granite...Thence to the eight[h] story the fronts are to be faced with Philadelphia brick."  The sills, band courses, lintels and cornices would to be granite.  According to DaCunha's plans, the top floor would take the form of a mansard, faced in "rich dark red slate."

Completed in 1882, the building was a harmonious blend of Queen Anne and neo-Grec styles.  The understated lower floors relied on creative brickwork and angles to create interest,  The upper floors, however, exploded in a fantasy of arched openings, chunky brick corbels, and muscular pier decorations.  What was originally intended to be a mansard above the granite cornice emerged as a vertical story by a solid brick parapet.

The building, seen here from the Varick and Franklin Street corner, was originally about twice as wide as it is today  Permanent awnings sheltered the horse-drawn drays that loaded and unloaded merchandise.  King's Photographic Views of New York, 1895 (copyright expired)

The New-York Tribune later said "no mercantile house is more widely known, or more highly esteemed."  Included in the new building was a laboratory where three chemists insured, according to an advertisement, "the absolute integrity of every food material entering their products."

It would appear that Francis Leggett was a compassionate employer.  One of his salesmen, 69-year-old David M. Earl, fell ill with "bilious colic" on April 22, 1893 and went to the Chambers Street Hospital.   What ensued was what The New York Times described as "an unpleasant experience."

A "young man, who said he was not the doctor," administered medicine which made Earl ill, causing him to regurgitate.  In response, the hospital worker "abused him for such behavior."  Earl complained that "he was rudely hustled about, and nearly fainted with pain from the treatment he received."  Finally, he left the hospital when a doctor diagnosed him as a having too small a liver.

But his $150 watch and cash, which he left with the watchman when he checked himself in, were now missing.  When he heard of his salesman's plight, according to The Times, "Mr. Leggett was indignant at Mr. Earl's experience at the hospital and entered a complaint before the Visiting Committee of the New-York Hospital."  Nevertheless, Earl's money and watch were never recovered.

A few months after the incident Arthur G. Wainwright was hired as assistant cashier (a bookkeeper in today's jargon).   As the years passed he was deemed "strictly trustworthy" by the firm's management.  That is, until March 8, 1885 when his accounts were found $400 short.

When a supervisor asked him about the discrepancy, Wainwright opened the safe and showed him that the missing amount was there.  In fact, it wasn't.  On March 14 The New York Times reported "He was frightened then, and when a good chance came he took $2,000 from the cash drawer, borrowed another clerk's hat, and disappeared."  The cash would amount to $61,000 today.

The Times wrote "Nothing has since been heard of him, but he is supposed to have gone to Canada."  In fact, he went to Brooklyn.   Then, two weeks later The Sun reported "He returned yesterday just before closing time and gave himself up, saying that he had not spent the money and that his conscience would not allow him to keep it."  Wainwright's supervisor, Theodore F. Whitmarsh, summoned detectives who took the repentant embezzler to jail.

Wainwright's arrest was not the end of similar problems for the firm.  On November 18, 1901 The New York Times reported "Max Borchardt, forty-eight years old, was arrested at his home...[charged] with stealing $113.51 from the firm of Bradford [sic] H. Leggett & Co. of 128 Franklin Street, where he was employed."

Another highly regarded employee was arrested that year.  Bryan L. Rawson had worked for Leggett & Co. for a quarter of a century as a "credit man."  He was in line to be taken in as a partner, and The Evening World called him "their most trusted employee."  Rawson was earning the satisfying salary of $4,500 per year, or about $135,000 today.

But a check of his accounts showed he was short $35,000.  Rawson maintained his innocence, but resigned out of indignation.  Two years later an investigation revealed it was Max Borchardt--who had been convicted of stealing only $113.51--who had taken the money.  With his reputation severely bruise, Rawson now sued Francis Leggett & Co. and received an award of $35,000 on October 19, 1903.

Dishonest employees were, of course, the exception.  The others enjoyed perks like the company-sponsored baseball team.  On June 9, 1910 The Times reported that the Leggett team "will play on Saturday afternoons only, and will now entertain challengers from mercantile houses, preferably wholesale grocers."

The Evening World, December 8, 1911 (copyright expired)
Disaster for the impressive Francis H. Leggett & Co. building came not because of fire or explosion, but civic improvement.  In 1904 C. C. Hickok had begun a push to extend Seventh Avenue southward.  Finally, on June 21, 1913 The Record & Guide reported that the city would begin appropriating property "for the extension of the avenue from Greenwich avenue to Carmine street, for the widening of Varick street from Carmine to Franklin and for the extension of Varick street from Franklin to West Broadway."  Standing in the route of the Varick Street widening was more than half of the Leggett building.

Demolition was well underway on August 7, 1914.  photo by Wurts Bros. from the collection of the Museum of the City of New York
With much of its structure now gone, Leggett & Co. hired the esteemed architect C. P. H. Gilbert to erect a western wall.  The firm need not have gone to the top of the architectural heap in selecting its designer; for the resultant patch was a simple, brick wall.

Less than half of the Franklin Street elevation remained.  photo from the collection of the New York Public Library
Losing half of its building meant that Francis H. Leggett & Co. could no longer function here.  Although it retained possession of the property, on March 14, 1914 the firm announced it would be moving.

Leggett leased its old headquarters to the Duval Company, a warehouse operation, in November 1917.  Three years later the Comet Warehouse Company signed a 10-year lease.

In June 1921 the aging building was sold at "liquidation sale" to Emma G. Shuttleworth.  She had a one-story extension, designed by architect Charles H. Richter, added on Varick Street in 1923.

The skinny extension was increased to two stories in 1934.
By 1931 the building was home to the All American Cable and Radio, Inc.  The Great Depression was dealing a significant blow to telegraph firms and on October 14 that year All American Cable joined other similar companies, like Western Union and the International Telephone and Telegraph Corporation in cutting its employees' wages.

All American Cable and Radio, Inc. participated in the WPA's World's Fair exhibition in 1939.  The Government defended the cost of the project, saying it provided jobs and showed taxpayers how their money was being spent.  All American Cable and Radio, Inc. set up its display in Communications Building.

The company was responsible for the sub-ocean cable service between the United States and the French island of Martinique.  Significant troubles were caused on July 21, 1940 when the cable ruptured, disrupting communications.  With no cable ships in the North Atlantic, it took the firm five months to correct the problem.

Before long a similar firm moved in, the Mackay Radio and Telegraph Company.  It was a foreshadowing of things to come.  In August 1945 the firm elected Forest L. Henderson its executive vice president.  The fact that he was already executive vice president and director of All American Cable and Radio, Inc. was, no doubt, not a coincidence.  Within five years the two firms were firmly affiliated.


The distinctive change in the Tribeca neighborhood made its appearance at the old Leggett Building in 1988 when the upper floors were converted to 22 residences.  The ground floor retail spaces would be home to stores and galleries--like the D. L. Cerney gallery on the West Broadway side in 2001--over the years.  Most of the busy locals who grab coffee or a sandwich at Gotan restaurant today have no idea that the handsome building is just a fraction of what it was in 1882

photographs by the author

Friday, September 21, 2018

The Margaret D. Fitzpatrick House - 72 East 86th Street


On May 17, 1884 The Real Estate Record & Builders' Guide reported that Sigmund J. Seligman had sold the 40-foot wide plot at Nos. 70 and 72 East 86th Street for $17,600--more than $450,000 today.  The buyer, Judge Thomas Pearson, often traded in real estate, but listed with him on the deed this time were his wife, Mary, and their daughter Margaret.

Judge Pearson most often bought and sold properties rather than develop them.  And when he did erect structures, he routinely hired recognized architects to design them.  Occasionally, however, he acted as his own architect and it appears he did so for No. 72 East 86th Street.

Erected by contractor George E. Broas, the 20-foot wide home was completed in 1886 in the highly popular Queen Anne style with splashes of Renaissance Revival.  A brownstone stoop led to the architecturally quirky parlor floor above the English basement.  Rough-cut brownstone quoins--looking like a teetering stack of Jenga blocks--starkly contrasted with the formal Renaissance Revival piers and entablature of the entrance.   Above, three stories of red brick trimmed in brownstone culminated in two dramatic openings perched on a molded cornice.  Flanked by brick piers, they sprouted make-believe dormers that thrust through the slate-tiled mansard.

A crowned face stares from the carved panel above what was originally the doorway.  The transom of the parlor windows would have been originally filled with colorful stained glass.
The house may have been erected in anticipation of Margaret's upcoming marriage to James Joseph Fitzpatrick.   Her new husband seems to have been still trying to establish himself.  He was enrolled at Columbia College in 1889.

The Fitzpatricks remained in the house until April 1903 when it was sold to Fannie Eckman.  Her $15,000 mortgage, around $431,000 today, hinted at the price and reflected the upscale nature of the block.

It is doubtful that Fannie ever lived in the house.  Like Judge Pearson, she and her husband Samuel, who died in November 1901, routinely dabbled in real estate.  They purchased homes like No. 72 as lucrative rental properties.

In the meantime, in San Francisco respected physician W. Burgess Estes had problems.   He had been living as a house guest of Luman Wadham for several months in 1901 when a divorced woman, Mrs. Collins, caught his eye and then his heart.  Unfortunately, at the same time Wadham's daughter, Bertha, had become smitten with the eligible bachelor who shared their dinner table.

Bertha gave Dr. Estes a gold watch with a silver chain and two gold watch fobs.  But pricey gifts could not divert his romantic attentions from Mrs. Collins and the two were married in August.  Two weeks later Estes was behind bars.

Bertha had sworn out a warrant accusing the doctor of stealing the items.  Infuriated and publicly embarrassed, Estes insisted "it was a case of spite-work on the part of Miss Wadham because he had not married her."  The San Franciso Call reported on November 12, "He asserted that she had done everything in her power to induce him to marry her, but he had preferred Mrs. Collins, a divorced woman."  Estes added "Miss Wadham had been insulting his wife, and all he wanted was to be let alone."

The day after the article Bertha and Estes faced a judge.  Bertha told the judge that "on no consideration would she see Estes sent to jail.  All she wanted was the return of her jewelry," according to the San Francisco Call.  Although Estes had presented evidence in the form of letters from Bertha proving the items were gifts, Estes agreed to return them.  "The case was then dismissed," said the newspaper.

Shortly after the bad press Estes and his bride moved to New York City, where he formed the Sex Determinator Co. with offices at No. 75 Fifth Avenue.  Exactly what the services of the puzzlingly-named firm offered is unclear.  But by 1916 he had moved his practice into No. 72 East 86th Street.

Dr. W. Burgess Estes left 86th Street when the United States entered World War I.  He was stationed at Fort Toten, New Jersey as a First Lieutenant in the Dental Reserves Corps.  The medical office in the basement of No. 72 was taken over by Dr. Alex Abrams.

Following Fanny Eckman's death the house was sold to Pauline S. Feinman in October 1919 for $45,000--nearly $640,000 today.  Despite the doctor's office, the building was still described as a private dwelling.  Feinman would not own it long.  Two months later it was sold to "a buyer for occupancy," according to the New York Tribune on December 6.

But as was often the case with buyers who hid their names and promised "for occupancy," the house was been converted to "bachelor apartments" within a few months.  The Department of Buildings firmly noted "not more than 15 rooms to be used for sleeping purposes.  Cooking in more than two of the apartments will render this building liable to immediate vacation."

The term "bachelor apartments" was used loosely by the owners.  Among the tenants signing leases in 1921 apartments were "Miss Irmgarde Koemmerich" and "Mrs. A. Sneed."   Despite having admittedly small apartments and no kitchens, the residents were mostly well-to-do.  When James Leftwich Harrison and Pauline Carrington Mugge were married in fashionable St. Thomas's Church on Fifth Avenue on October 8, 1921, The New York Times noted "Mr. Harrison and his bride will live at 72 East Eighty-sixth Street, when they return from their wedding trip."

One resident, however, received less flattering press that same year.   A Princeton, New Jersey newspaper reported "P. A. Stoker, 42, a professional burglar giving his home address as 72 East Eighty-sixth street, New York City, is in the hospital here."

In 1953 Barlene Associates, Inc. purchased the building for "altering into apartments," as reported by The New York Times.  The conversion, completed in 1954, resulted in two apartments per floor.  It was most likely at this time that the stoop was removed and the entrance moved to street level.

The 1954 conversion did not aspire to architectural greatness.

Mid-century architects were not kind to 19th century interiors.  Almost all of the 1886 elements were removed; however current real estate listings show surprising survivors like the staircase and occasional bits of vintage woodwork.

That Thomas Pearson did not hire an architect is evidenced in the unexceptional staircase, plucked from a millworker's catalog. photo via Trulia.com   
No. 72 is the last surviving relic of the 1880's on this block of 86th Street--a time the tranquility of the neighborhood was broken only by the clop of horses hooves on the stone-paved street.

photographs by the author