Showing posts with label neo-grec architecture. Show all posts

Thursday, December 27, 2018

The Clark,Chapin & Bushnell Bldg - 177-179 Duane Street


Brothers William E. and Freeman Bloodgood made a good partnership.  Freeman was a builder and his brother an architect.   They established Bloodgood & Bloodgood which both designed and erected buildings--quite likely saving developers money.

As early as 1880 John I. Lagrave owned the commercial building at No. 179 Duane Street.  In 1885 he and John J. Jenkins, who owned the structure next door at No. 177, embarked on a cooperative project.  They hired Bloodgood & Bloodgood to design and construct a modern loft building on the combined properties.

Using the name F. & W. E. Bloodgood, the partners filed plans in March that year.  They called for "one six-story brick store," 50-feet wide, to cost $18,000, or just under $475,000 today.  Their employers may have been stretching their finances a bit thin on the project.  In August John J. Jenkins took out a mortgage for the full construction amount.

Completed within the year, the structure was an attractive industrial take on the neo-Grec and Queen Anne styles.  The elaborate cast iron Corinthian columns expected in the storefronts of a generation earlier were gone, replaced here by geometric, paneled columns which upheld a beefy entablature and cornice.  The upper floors were clad in red brick, highlighted by stone trim.  Slim keystones were embellished with incised decorations, emblematic of the neo-Grec style.   Queen Anne stepped forward at the top, where an elaborate terra cotta parapet took the place of a cornice.  Here a row of tiles sprouted large, stylized sunflowers.

The building became home to Clark, Chapin & Bushnell, wholesale grocers.  As was common, the firm painted its name across the front of the structure.

As the 1890's dawned, Clark, Chapin & Bushnell, like most of its neighbors, became the victim of corrupt cops.   As drays pulled up to deliver or load crates of goods, policemen would move in, demanding payment for "the use" of the sidewalk.

In 1894 the State Senate established the Lexow Committee to investigate police corruption.  While some businessmen were reticent to testify, no doubt fearing retribution, that was not the case with Clark, Chapin & Bushnell. 

Horse-drawn drays that pulled up to the sidewalk of Clark, Chapin & Bushnell, created an opportunity for corrupt cops.  New York--The Metropolis, 1902 (copyright expired)
On June 22 the firm's manager, Andrew J. Wellington, testified "We were very much annoyed by the police about one year ago.  A policeman came into the store and said that if wanted to back our trucks across the sidewalk there was a party in authority who would have to be paid.  A man called the next day.  He was not in uniform and I did not know him.  He said there was a regular fee to be paid, generally $50, for houses having so much frontage on the street, but ours would be $25."  The payoff would equal $700 today.

The labor unions which were taking root at the time gained power by the turn of the century.  The disparate interests of the workers and management sometimes boiled over into ugly and violent clashes.   When teamsters went on strike in December 1905, Clark, Chapin & Bushnell refused to give in to their demands.  They simply fired those on strike and hired new drivers.  It did not sit well with the union.  But, recognizing the potential of danger to its new employees, the firm put an armed guard on each truck.

Early in March 1906 the strike seemed to have been settled, and the guards were released.  The union men then launched a series of attacks, landing ten drivers in the hospital, one of whom would not survive.  In that case, a gang jumped onto his truck, beat him with heavy cotton bale hooks until he was unconscious, then threw his body into the street.

Then, at around 4:15 on the morning of March 14 a massive explosion occurred at the Duane Street building.  The New York Times reported "The entire shipping department was destroyed by the explosion.  The dynamite was thrown through a door opening on the street, the wire screen to which was wrenched off on Monday night and the glass panel broken."  The Evening World said "The vibration was so great that it was heard for a radius of half a mile."  Damages were estimated at $1,000, about 28 times that much today.

Ericsson F. Bushnell placed the blame on the shoulders of what today seems an unlikely target.  He ranted to reporters "I believe that if any one man more than any other can be blamed for the labor outrages of to-day that man is Theodore Roosevelt.  He has given the hoodlum element in labor circles the swelled head by interfering in coal strikes and by consorting with strike leaders."

The Sun, March 21, 1906 (copyright expired)
The ongoing labor feud may have contributed to the heart attack suffered by the firm's principal partner.  On April 25 The Times reported that "Frederick C. Clark, head of the firm of Clark, Chapin & Bushnell, 177 Duane Street, one of the oldest tea importing firms in New York City, died in his home in this city this afternoon of apoplexy."

The union had not yet made its point.  On July 22, just before midnight, a second bomb exploded.  The New-York Tribune reported "An attempt was made last night to wreck the warehouse of Clark, Chapin & Bushnell, wholesale grocers, at No. 177-179 Duane street.  Dynamite was used."  The damage was less severe this time.  "A hole about big enough for a cat to crawl through had been torn in the lower part of the steel sheathed oak doors.  In the stone flag which made the threshold of the door a jagged hole about a foot long and four or five inches wide had been torn straight through into the basement."

After two bombings, Police Officer Artemus Fish was posted on the block to keep watch on the building.  He thwarted a third attempt on the night of August 6 when he saw 24-year-old John Malone and 23-year-old Morris McAleer approach the building, and then loiter there.  Both had been employed as truck drivers for Clark, Chapin & Bushnell before the strike.

Fish walked up, flashed his shield, and ordered the men to "beat it."  He later explained the men replied "Beat it? We'll beat you for a change."  They then pulled out heavy metal truck spokes from their trouser legs and began pummeling the officer.  His cries for help were heard by two other beat cops, who arrived just in time.  Fish was nearly unconscious and bleeding from head wounds and other injuries.  Both men were captured and charged with the March bombing.

The union's violent methods did not work.  On the contrary, they steeled the already-adamant Ericcson Bushnell against organized labor.  He was in the courtroom the following day and, according to The Sun, "He declared his firm would fight them with its last dollar if necessary and never would recognize the union."

In 1909 Clark, Chapin & Bushnell was joined in the building by Drose & Snyder, wholesale butter and eggs merchants.  Headed by Charles F. Droste and James H. Snyder, it had branches in Newark and Paterson, New Jersey.   The firm not only moved in, but purchased the property.  Clark, Chapin & Bushnell remained on until around 1914.

The new owners replaced the outside advertising with its own.  New York Produce Review & American Creamery, 1909 (copyright expired)
Charles F. Droste kept himself busy.  In addition to being the head of one of the largest egg and butter operations in the Northeast, he was president of the American Paper Goods Co. and the Troy Cold Storage Co., and a director in Rock Island Butter Co. and Lawlor & Cavanaugh Co.

Reporters regularly sought his expertise to explain fluctuations in the market.  When egg prices dropped in 1911, he explained prices were driven by supply and demand--there were simply too many eggs that year.  "I do know that our warehouses are full of goods, and there is no market for them, and that we are facing a new season."  Eggs, unfortunately for wholesalers, were not like coats or shoes--they lasted only so long.  And when prices skyrocketed in 1916, Droste was once again called upon by reporters.  He told Dairy Produce what he had said five years earlier--it was all supply and demand.  "There are comparatively few eggs in the warehouses than were there in April...so that the eggs we now have in storage cost us considerably more than those in April."

While elevators were a welcomed convenience in the early 20th century, there were few if any safety regulations.  Many elevators in industrial buildings did not have doors or gates, a condition that regularly resulted in injuries and deaths.  On December 8, 1919 The Evening World reported that Teresa Vindora had died in the Duane Street building.  "She was working on the fourth floor and it is believed she peered into the elevator shaft to look for a car and lost her balance."

Charles F. Droste died on April 19, 1920, but the firm continued on without its well-known head for another five years.

New York Produce Review & American Creamery, 1922 (copyright expired)
On June 17, 1927 The New York Times reported the cheese importer Otto Roth had leased No. 177-179 Duane Street "for a long term of years and the building will be extensively renovated to suit the requirements."  In calling the lease "a long term of years" the newspaper was not wrong by a long shot.

Thirty-five years later, on August 5, 1963, The Times wrote "There are so many cheeses in this world that it would be virtually impossible to catalogue them all.  However, if a cheese is produced on a fairly extensive commercial basis, it is likely to be on the list of Otto Roth & Co."  The firm was celebrating its 100th anniversary at the time, and dealt in more than 300 varieties of cheese from about 15 countries.   The article's author, Nan Ickeringill, described each floor of the Duane Street building as "cheese-perfumed."

Each of the cheeses demanded different care.  Cheddars sat on racks as they aged.  "We age the Cheddars here for about a year before selling them," explained president Benjamin Villa.  "After the cheeses have been cured, they are dipped into dark paraffin to distinguish them from unaged cheeses."

Ickeringill wrote "In another room, Provolone cheeses festooned the ceiling in quantities reminiscent of balloons at a New Year's Eve dance."  On a lower floor were "sacks of cartwheel-sized" Swiss cheeses.

But even as Ickeringill wrote her article, changes were coming to the old egg and butter district.  In 1979 the Harry Wassermann bakery operated from No. 177.  Its puff pastries were recommended by Dublin-born chef Pat Moore for authentic steak and kidney pie.  Next door was Damon Brandt's gallery of tribal and ancient art.


In 1998 the "cheese-perfumed" building which for for 113 years had been home to wholesale grocery and dairy merchants was converted to two cooperative apartments per floor.  Despite terrorist explosions and a century of neighborhood change, the facade of William E. Bloodgood's handsome loft building survives essentially intact.

photographs by the author

Thursday, November 22, 2018

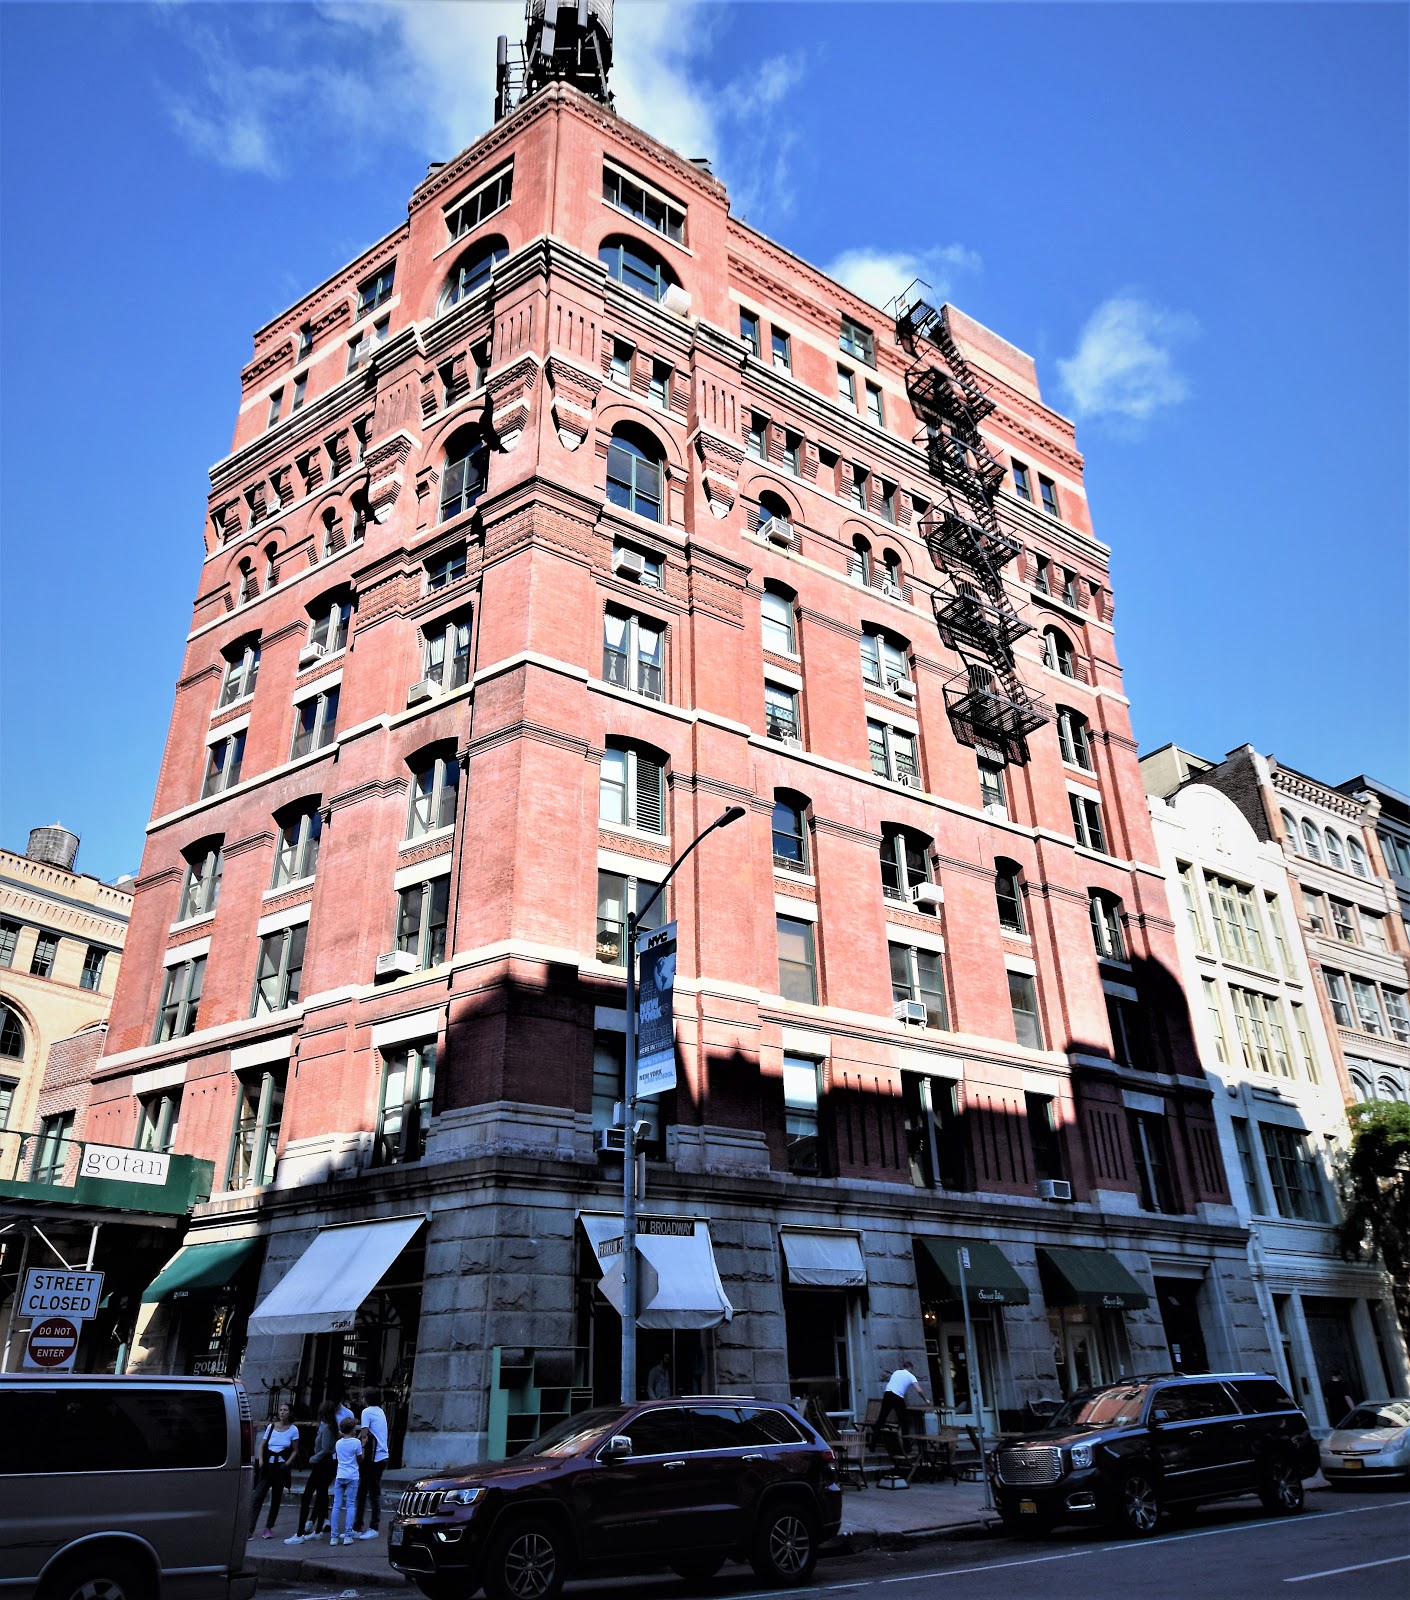
The 1882 Leggett Building - 126-128 Franklin Street


In 1858, 18-year old Francis H. Leggett found a job in his father's grocery business, R. L. Leggett & Co.  Six years later he was made a partner.  Then, in 1870 he struck out on his own, forming the wholesale grocery firm Francis H. Leggett & Co.  Within only 11 years his operation was one of the largest in the city with a branch office in Bordeaux, France.

On January 22, 1881 The Real Estate Record & Builders' Guide reported that "Messrs. Francis H. Leggett & Co., wholesale grocers, have recently bought 89 feet by 80 on Franklin and Varick streets and West Broadway, for $100,000."  The cost of the property would equal more than $7.4 million today.  The article added "On this site they propose to have finished, by next summer, a magnificent building suitable for the requirements of their business."

On March 19 the journal reported "Mr. George W. Da Cunha, the architect, will break ground this week for a nine-story grocery for Messrs. Francis H. Leggett & Co.  The entire first story is to be of granite...Thence to the eight[h] story the fronts are to be faced with Philadelphia brick."  The sills, band courses, lintels and cornices would to be granite.  According to DaCunha's plans, the top floor would take the form of a mansard, faced in "rich dark red slate."

Completed in 1882, the building was a harmonious blend of Queen Anne and neo-Grec styles.  The understated lower floors relied on creative brickwork and angles to create interest,  The upper floors, however, exploded in a fantasy of arched openings, chunky brick corbels, and muscular pier decorations.  What was originally intended to be a mansard above the granite cornice emerged as a vertical story by a solid brick parapet.

The building, seen here from the Varick and Franklin Street corner, was originally about twice as wide as it is today  Permanent awnings sheltered the horse-drawn drays that loaded and unloaded merchandise.  King's Photographic Views of New York, 1895 (copyright expired)

The New-York Tribune later said "no mercantile house is more widely known, or more highly esteemed."  Included in the new building was a laboratory where three chemists insured, according to an advertisement, "the absolute integrity of every food material entering their products."

It would appear that Francis Leggett was a compassionate employer.  One of his salesmen, 69-year-old David M. Earl, fell ill with "bilious colic" on April 22, 1893 and went to the Chambers Street Hospital.   What ensued was what The New York Times described as "an unpleasant experience."

A "young man, who said he was not the doctor," administered medicine which made Earl ill, causing him to regurgitate.  In response, the hospital worker "abused him for such behavior."  Earl complained that "he was rudely hustled about, and nearly fainted with pain from the treatment he received."  Finally, he left the hospital when a doctor diagnosed him as a having too small a liver.

But his $150 watch and cash, which he left with the watchman when he checked himself in, were now missing.  When he heard of his salesman's plight, according to The Times, "Mr. Leggett was indignant at Mr. Earl's experience at the hospital and entered a complaint before the Visiting Committee of the New-York Hospital."  Nevertheless, Earl's money and watch were never recovered.

A few months after the incident Arthur G. Wainwright was hired as assistant cashier (a bookkeeper in today's jargon).   As the years passed he was deemed "strictly trustworthy" by the firm's management.  That is, until March 8, 1885 when his accounts were found $400 short.

When a supervisor asked him about the discrepancy, Wainwright opened the safe and showed him that the missing amount was there.  In fact, it wasn't.  On March 14 The New York Times reported "He was frightened then, and when a good chance came he took $2,000 from the cash drawer, borrowed another clerk's hat, and disappeared."  The cash would amount to $61,000 today.

The Times wrote "Nothing has since been heard of him, but he is supposed to have gone to Canada."  In fact, he went to Brooklyn.   Then, two weeks later The Sun reported "He returned yesterday just before closing time and gave himself up, saying that he had not spent the money and that his conscience would not allow him to keep it."  Wainwright's supervisor, Theodore F. Whitmarsh, summoned detectives who took the repentant embezzler to jail.

Wainwright's arrest was not the end of similar problems for the firm.  On November 18, 1901 The New York Times reported "Max Borchardt, forty-eight years old, was arrested at his home...[charged] with stealing $113.51 from the firm of Bradford [sic] H. Leggett & Co. of 128 Franklin Street, where he was employed."

Another highly regarded employee was arrested that year.  Bryan L. Rawson had worked for Leggett & Co. for a quarter of a century as a "credit man."  He was in line to be taken in as a partner, and The Evening World called him "their most trusted employee."  Rawson was earning the satisfying salary of $4,500 per year, or about $135,000 today.

But a check of his accounts showed he was short $35,000.  Rawson maintained his innocence, but resigned out of indignation.  Two years later an investigation revealed it was Max Borchardt--who had been convicted of stealing only $113.51--who had taken the money.  With his reputation severely bruise, Rawson now sued Francis Leggett & Co. and received an award of $35,000 on October 19, 1903.

Dishonest employees were, of course, the exception.  The others enjoyed perks like the company-sponsored baseball team.  On June 9, 1910 The Times reported that the Leggett team "will play on Saturday afternoons only, and will now entertain challengers from mercantile houses, preferably wholesale grocers."

The Evening World, December 8, 1911 (copyright expired)
Disaster for the impressive Francis H. Leggett & Co. building came not because of fire or explosion, but civic improvement.  In 1904 C. C. Hickok had begun a push to extend Seventh Avenue southward.  Finally, on June 21, 1913 The Record & Guide reported that the city would begin appropriating property "for the extension of the avenue from Greenwich avenue to Carmine street, for the widening of Varick street from Carmine to Franklin and for the extension of Varick street from Franklin to West Broadway."  Standing in the route of the Varick Street widening was more than half of the Leggett building.

Demolition was well underway on August 7, 1914.  photo by Wurts Bros. from the collection of the Museum of the City of New York
With much of its structure now gone, Leggett & Co. hired the esteemed architect C. P. H. Gilbert to erect a western wall.  The firm need not have gone to the top of the architectural heap in selecting its designer; for the resultant patch was a simple, brick wall.

Less than half of the Franklin Street elevation remained.  photo from the collection of the New York Public Library
Losing half of its building meant that Francis H. Leggett & Co. could no longer function here.  Although it retained possession of the property, on March 14, 1914 the firm announced it would be moving.

Leggett leased its old headquarters to the Duval Company, a warehouse operation, in November 1917.  Three years later the Comet Warehouse Company signed a 10-year lease.

In June 1921 the aging building was sold at "liquidation sale" to Emma G. Shuttleworth.  She had a one-story extension, designed by architect Charles H. Richter, added on Varick Street in 1923.

The skinny extension was increased to two stories in 1934.
By 1931 the building was home to the All American Cable and Radio, Inc.  The Great Depression was dealing a significant blow to telegraph firms and on October 14 that year All American Cable joined other similar companies, like Western Union and the International Telephone and Telegraph Corporation in cutting its employees' wages.

All American Cable and Radio, Inc. participated in the WPA's World's Fair exhibition in 1939.  The Government defended the cost of the project, saying it provided jobs and showed taxpayers how their money was being spent.  All American Cable and Radio, Inc. set up its display in Communications Building.

The company was responsible for the sub-ocean cable service between the United States and the French island of Martinique.  Significant troubles were caused on July 21, 1940 when the cable ruptured, disrupting communications.  With no cable ships in the North Atlantic, it took the firm five months to correct the problem.

Before long a similar firm moved in, the Mackay Radio and Telegraph Company.  It was a foreshadowing of things to come.  In August 1945 the firm elected Forest L. Henderson its executive vice president.  The fact that he was already executive vice president and director of All American Cable and Radio, Inc. was, no doubt, not a coincidence.  Within five years the two firms were firmly affiliated.


The distinctive change in the Tribeca neighborhood made its appearance at the old Leggett Building in 1988 when the upper floors were converted to 22 residences.  The ground floor retail spaces would be home to stores and galleries--like the D. L. Cerney gallery on the West Broadway side in 2001--over the years.  Most of the busy locals who grab coffee or a sandwich at Gotan restaurant today have no idea that the handsome building is just a fraction of what it was in 1882

photographs by the author

Friday, October 26, 2018

Frederick W. Klempt's 1880 Tenement and Saloon - 16 North Moore Street


For years James P. Wilson's saloon had stood on the southwest corner of Varick and North Moore Streets.  In 1878, after he was appointed a deputy sheriff, Wilson sold the business to a man named Conroy; although he continued on as bartender.  Conroy's new venture would not last long at all.  In 1879 developer Albert Block acquired the corner and hired architect Frederick W. Klempt to replace it with a tenement and store.

Klempt filed plans in March 1880 for a "five-story brick tenement" to cost $16,500--or about $408,000 today.  Largely forgotten, Klempt was busy at the time, mostly designing tenement buildings throughout the city.  The structure he designed for Block at No. 16 North Moore Street was typical of his work.  Twenty-five feet wide on North Moore, it stretched 75 feet south along Varick.   The four upper floors were faced in red brick, their sandstone lintels decorated with incised floral designs, typical of the neo-Grec style.  A rigidly geometric iron cornice carried on the style.

The ground floor held two storefronts under a continuous cornice.  The northern space seems to have been designed as a saloon, operated by Edward G. Schroeder, from the beginning.  A cast iron column fronted the angled doorway.  Both storefronts featured wood-framed, projecting shop windows.

A sandstone street sign was incorporated into the facade.  The incised decoration of one of the lintels can be seen at the right.

Interestingly, following Albert Block's death, his sons John P., Richard W., and Edward Block, did not inherit the property, but purchased it from the estate.  The three men paid $45,000 for the building on October 15, 1886; a considerable $1.2 million today.

In the meantime, middle-class tenants lived in the upper floors, coming and going through the entrance at No. 11 Varick.  Among them was former policeman John Hamblin.  He had retired from the force on September 29, 1868 and lived here on his $300 per year pension (about $8,400 today).  He would remain in the building for several years, most likely until his death.

Druggist Robert Ray and his wife, Margaret, had domestic problems in the winter of 1889.   For whatever reason, Margaret, who was 25 years old, was convinced her husband intended to murder her.   If so, he would have had easy access to the means to do so.   Murders and suicides in the 1880's and '90's routinely involved substances like carbolic acid or Paris green, easily purchased at drugstores.

At 3:00 on the morning of February 18, Margaret ran out of the building in her bare feet, "while laboring under the delusion that some persons were trying to poison her," reported The Evening World.  A policeman "found it necessary to take her in charge," not because she needed protection, but because she was hysterical.

In 1889 it was not easy for a woman to convince officials that it was her husband, not she, who was the culprit.  "At the Jefferson Market [courthouse] she told Justice Duffy that her husband wanted to get rid of her, and that she was not insane."   It does not appear that investigators went to the North Moore Street apartment.  Instead Margaret "was committed to examination as to her sanity."

In July 1890 36-year-old Charles N. Brunie took over the lease of the saloon from Edward Schroeder.  The German-born Brunie was already well-known as a saloon proprietor, having operated the upscale bar in the Northwich Hotel since 1879.  A Souvenir of New York's Liquor Interests described that saloon in 1893 saying it was "elegant in all [its] appointments, being fitted up with solid black walnut fixtures, heavy plate glass mirrors, artistically decorated walls and ceiling and all the latest improvements."

The booklet noted "Mr. Brunie's trade had so increased that he found it necessary to supply additional accommodations for his customers and he opened a branch store at the corner of Varick and North Moore Streets.  This is neatly and attractively fitted up and enjoys a large and high-class patronage."  (Considering the industrial neighborhood around the New York Central and Hudson River Railroad's freight yards, one wonders exactly how "high-class" Brunie's patronage here was.)

Brunie had a close call on June 20, 1893 when the train he was aboard, returning from the races at Sheepshead Bay, derailed.  Seven passengers were killed and among the 18 injured was Brunie.

When Richard and Edward Block decided to build another tenement next door, they instructed architect George F. Pelham to nearly duplicate No. 16.  The close match was slightly out of date architecturally, but created a visually appealing composition.

Although No. 18 North Moore Street (right) was designed by a different architect and constructed 14 years later than No. 16, the two purposely appear to be contemporary.
While most of the tenants lived quietly, eking a living through low-level jobs; some were victims of tragic accidents.  On Saturday, September 5, 1896 August Creger attempted to fill his rare spare time by renting an 18-foot fishing boat and heading into the Hudson River.  Later a severe storm struck.  Two days later The New York Times reported "He has not been seen since.  The boat, split from stem to stern, was found by harbor police in the North River yesterday."

Charles Jaeger worked in the nearby freight yards.  The 54-year old was at work on the night of September 2, 1898 when disaster struck.  The Times reported "He was standing on the tracks weighing freight when a car backed up and he was caught between it and a car standing on the track."  He was crushed to death.

With no playgrounds and no parks nearby, the children of No. 11 Varick Street played in the streets.  Eight-year-old Anna Morrisey joined a large group of children playing games on Thanksgiving Day, 1914.  While they frolicked, a vicious dog was menacing passengers attempting to board the Barclay Street Ferry, several blocks to the south.  The Times reported "A policeman chased it up West Street and realizing that the animal was a menace, telephone to the Beach Street Station."

Two policemen were sent out to find the mad dog.  They found it at Varick and Franklin Streets--too late to prevent chaos.  "The youngsters tried to get of out of the way, but the animal sprang into the group," said the article.  Screaming children scattered, but the dog repeatedly bit them.  When 8-year-old Teyo Croco received a bite on his hand, his brother Victor tried to rescue him.  He too was bitten.  Anna Morrissy was one of the six who were attended to by a doctor from the Hudson Street Hospital.

The dog was cornered by the policemen in front of No. 40 Hudson Street and shot.  The Board of Health was notified regarding the presumably rabid animal.

The saloon had been taken over from Charles Brunie in 1906 by Ernest W. Fick.  But the enactment of Prohibition put an end to that business.  In 1920 the space was converted to the office of the Blue Line Motor Freight line; and by 1933 it was home to the Johnn'y Express company.

The struggles of the tenants was exemplified by young Raymond Tassaro in 1922.  The 12-year-old's mother was a widow and there were several other children in the family.  To help support them, he ran a newsstand after street across the street, at Franklin and Varick Streets.

Saturday January 7 was a frigid day and Raymond started to build a fire at the edge of the sidewalk to keep warm.  He most likely never saw the H. J. Heinz delivery truck backing up to the curb.  The rear wheel crushed and fatally injured the boy.  The driver was arrested on a technical charge of homicide.

Almost immediately after the repeal of Prohibition the ground floor once again became a bar.  The Tribeca neighborhood was still gritty through the 1970's.  Among the upstairs tenants in 1971 was Don D. Dumas.  The 41-year old accountant had done temporary work for the Parks, Recreation and Cultural Affairs Administration.  On June 3 that year he was arrested on charges of forgery, grand larceny and the cashing of forged checks.

At the time the tenant list had undergone a peculiar transformation.  In January 1973 The New York Times noted "The building, which has a bar and grill on the ground floor, is occupied mainly by single men."  Those men were, according to police, mostly homosexuals.

Donald MacNiven was 40-years old and his next-door neighbor, John Beardsley, was 53.  Both had lived in their fifth floor apartments here for about a decade.  When fire fighters responded to a fire in MacNiven's two-room apartment on January 8, 1973, they found both men dead on the living room floor.

The fire was described as "suspicious" and both MacNiven and Beardsley had multiple stab wounds.  A neighbor, Stewart Hieghton, told investigators that he was awakened around 6:00 that morning "by sounds of scuffling."  But after listening for a few minutes, he went back to sleep.  An hour later he smelled smoke and notified the landlord, who called the Fire Department.

The police description of MacNiven's apartment is evidence that the Tribeca renaissance had not yet arrived here.  According to The New York Times it "was sparely furnished.  There was a mattress on the floor and no bed.  Books and magazines were strewn around the living room."

The attacks soon appeared to be just the beginning of a reign of terror.  Days later another gay man, Ronald Cabo, was found stabbed to death in his Thompson Street apartment.   And then on January 19, 1973 The Times reported "The discovery of the bodies of two young men floating in the Hudson River off Greenwich Village added yesterday to the fears of the homosexual community, already stunned by the three recent murders of homosexuals in the area."

The rediscovery of Tribeca eventually did arrive at the corner of Varick and North Moore Streets.  By the early 1990's Walker's, a trendy watering hole opened in the former saloon space; and upstairs today there is a total of just eight apartments.  While the ground floor has undergone significant change, the upper floors appear much as they did when Margaret Ray feared for her life in 1889.

photographs by the author

Saturday, September 29, 2018

Thomas J. Jackson's 1886 7 East 19th Street


As early as 1870 Fifth Avenue and Broadway above 14th Street were seeing change as commerce edged northward, prompting wealthy families to leave their brick and brownstone mansions.  Between the two thoroughfares, a livery stable had stood at No. 7 East 19th Street for years.

In 1885 the transition was nearly complete.  Union Square, once an elegant residential enclave, was now a retail center.  On both Fifth Avenue and Broadway were high-end stores--dressmakers, art galleries, and jewelry and piano stores among them.  That year book dealer Robert Carter hired architect Thomas R. Jackson to design a modern store and loft building on the site of the old stable.

Born in England in 1826, Thomas R. Jackson had come to America as a child with his parents.  He had held the position of head draftsman in the office of esteemed architect Richard Upjohn and worked with him on the design of Trinity Church.  Among his well-recognized works by now were the Academy of Music and the Jerome Mansion on Madison Square.

Completed in 1886, Jackson's cast iron fronted building was five stories tall.  Although the relatively new neo-Grec style was often stiffly formal, his personal take gave it a nearly mirthful personality.  Atop the engaged columns that flanked the storefront entrance Jackson playfully placed miniature versions.

Jackson gave his Corinthian capitals a American flair by incorporating ears of corn and scallop shells into their design.
At each of the upper floors he stacked Corinthian pilasters and columns--one standing before the other as if bullying its smaller brother for attention.  Jackson finished the design with an elaborate pediment that imitated a gable.


A year before construction had begun on Carter's speculative structure, William B. Norman was hired by Peter C. Kellogg & Co. as a novice auctioneer.  In reporting on the sale of millionaire Theodore A. Havemeyers horses on June 3, 1884, The Sun mentioned "At 10 o'clock Mr. William B. Norman, a light boy auctioneer recently imported from Baltimore, began the section annual horse sale."

The light boy's success was meteoric and he moved his own auctioneering business into No. 7 East 19th Street.  Norman's clientele was affluent and the items he sold were high-end.  In response, in 1889 he moved to No. 205 Fifth Avenue and renamed his firm the Fifth Avenue Auction Company.  His former space was taken by the Thomas & Wylie Lithographing Company.

Thomas & Wylie Lithographic Co. produced high-quality prints like this poster, possibly marketing an opera production.
Both firms would be involved in unflattering press in 1891 when they appeared in court for back rent.  Both accused the other of being the deadbeat tenant.   No doubt shocking to his moneyed clients, on May 28 The Sun reported "Execution for $3,026 has been issued against William B. Norman, auctioneer...in favor of the Thomas & Wylie Lithographing Company for rent."

Two days later The New York Times advised "William B. Norman says that the Fifth Avenue Auction Company is in no wise involved in the execution for $3,026 for rent, which was issued against him personally."  Norman had carefully worded the disclaimer, not denying guilt but absolving his firm of the debt.

Although its good name was restored, the messy affair may have left a bad taste in the mouth of Thomas & Wylie Lithographic.  The firm moved to West 24th Street within months of the verdict.

On June 19, 1893 Benjamin B. Vanderveer was made a director of the Cassell Publishing Company.  In reporting on the appointment The New York Times called him "a candy manufacturer of 7 East Nineteenth Street."  In fact, he was not a confectioner at all.  He was head of the American Pastry & Manufacturing Co.

The newspaper made up for the error later by editorializing "The American Pastry and Manufacturing Company has for its object, the production of pies...We do not pretend to any personal acquaintance with the modern pie of commerce, but whispers that ascend from the profounder social depths claim for it superiority to all pies except those known as 'made-by-mother.'"

Glowing reviews notwithstanding, Vanderveer would soon have to find another building in which to make his pies.  Directly behind No. 7 East 19th Street was the massive Lord & Taylor department store.   In 1895 Lord & Taylor leased No. 7 and two years later erected a connecting bridge.  The 19th Street building would be used for a decade merely for storage.  In 1915 Lord & Taylor moved uptown along with the other remnants of the Broadway shopping district.

Whether No. 7 simply sat empty for the next seven years is unclear; however in 1922 renovations were made to convert it into showrooms and warehouse space for the Colson Company.  Headed by Frederic W. Colson, it manufactured bicycles, wheelchairs, and tricycles.

When the Ohio-based Fay Manufacturing Company was reorganized as the Worthington Company in 1903 Colson became its principal.  He purchased the firm outright in 1917, changing the name to the Colson Company.   The factory remained in Ohio, and the East 19th Street was used for a store at street level, showroom on the second floor, and warehousing above.

This ad, published the year the firm moved into No. 7, touted its popular Fairy brand tricycle. New-York Tribune, December 3, 1922 (copyright expired) 

The Colson Company sold its bicycles from No. 7 for 15 years.  On October 18, 1937 The New York Times announced that Frederick W. Colson had sold the building to Max Gordon "for altering."  Included in the alterations at that time may have been the removal of the decorative pediment.

In 1969 the Bomze Graphics and Jay Bee Photo Supplies took over the building.  Interior renovations, completed in January 1975, resulted in "photographic stores" on the ground floor, with offices, photographic and art studios, and warehouse space above.

Among the initial tenants, other than the owners, was the Norman Snyder Studios, Inc., here at least by 1977.  Here aspiring photographs could take basic and advanced courses.  Snyder also edited The Photograph Catalog here, advertised as "the in-book the entire photo-establishment is talking about."

Bomze Graphics was a go-to store for photographers on a budget.  Among the second-hand equipment available here were "cameras, enlargers, darkroom equipment, lab equipment, lighting, tripods [and] hand-held light meters," according to The New York Times on June 18, 1978.

photo via Done Deals
In the 1990's cybernetic sculptor and kinetic artist Wen-Ying Tsai purchased No. 7.  The Chinese-born dissident established his studio and residence in the building.  He would remain here for two decades until his death in January 2013.  By then Thomas R. Jackson's once striking structure had been seriously abused.


In January 2014 a private investor purchased No. 7 for $12 million for alteration into residential space.  Architect Jeffrey Cole was put to work restoring the facade and recreating the lost elements.  His meticulous transformation resulted in a near recreation of the building as it appeared in 1886.  Inside, above the store, are a total of four apartments, including a penthouse hidden from view by the replaced pediment.

photographs by the author

Wednesday, September 19, 2018

Public School No. 7 - 272 West 10th Street


In 1884 the Journal of the Board of Education of the City of New York reported that the Committee on Sites and New Schools had appropriated "$6,500 for No. 272 West Tenth street."   The address, located about a block from the Hudson River piers, sat within a marginal neighborhood.  Immigrant families lived in the tenements and old houses around the site.

The Board of Education hired architect David L. Stagg to design Public School 7.  Completed in 1886 it was an animated take on the often somber neo-Grec style which Stagg married to the more playful Queen Anne.   He cleverly gave the building a symmetrical silhouette, then treated the end pavilions of the three-part vertical design independently.  Two colors of brick--beige and red--worked with limestone and terra cotta to create a colorful, vibrant design.

While decorative terra cotta plaques and rondels added to the design, it was the adept brickwork that stole the show.
Teachers in the New York school system were modestly compensated.  In 1891 Miss M. A. Rohda (female teachers were rarely married) began working here.  She received the starting salary of $386 per year, or around $900 a month today.

An unofficial tradition in the public schools was an outing for the older students at the end of the school year.  In 1891 about 500 students from Public School No. 7 and another school "clubbed together" as worded by The New York Times, and "deputed J. Frank Write, Principal of Public School No. 7...to engage the new steamer General Slocum."

The General Slocum was a newly-launched 235-foot steam sidewheeler especially designed for river excursions for large groups.  (It is remembered for the horrific loss of more than 1,000 lives when it burned to the waterline on June 14, 1904.)  The Times explained "The idea was to go up the Hudson to West Point view the cadets, and return home by moonlight."

The plan was highly popular.  The $1 tickets were pricey--in the neighborhood of $28 today--and were no doubt a hardship for many of the immigrant children's families.  Nevertheless they sold rapidly, according to the newspaper.  On the morning of the outing several of the throng of students were accompanied by their mothers.  But disappointment was on the horizon.

The Times reported on June 28, "But when over five hundred people collected on Jewell's Wharf yesterday morning, wrapped in shawls and overcoats, there was no Gen. Slocum, neither man nor boat.  The would-be excursionists waited for an hour."  Finally Principal Wright arrived.  He explained that he had not been able to book the General Slocum "or any other boat" for the day.   The joy-crushing incident underscores the nearly impossible challenge of getting a mass message out to student families at the time.

In 1897 the school was given a new number, Public School No. 107.  It was around the same time that it began changing from an ordinary school to one operated under forward-thinking social and educational theories.

City children often had no other place to play summer games like kick-the-can and stick ball than the streets.  It was a dangerous and dirty prospect (the horse-drawn vehicles were not only deadly, but they left omnipresent horse dung in the streets).  On July 2, 1898 the Record & Guide announced that the school yard of Public School No. 107 would remain open through the summer as a playground.

With appropriate Victorian decorum, boys and girls entered the play yard through separate gates.
Tuberculosis was responsible for a large percentage of tenement deaths in the first years of the 20th century.  It was generally felt that the close stifling air of the tenements was responsible for the disease (in fact, it was the crowded conditions that facilitated the rapid transmission).  In response public schools in the tenement districts initiated "fresh air classes."  Public School No. 107 added them in 1906.

Dr. Hester D. Jenkins explained a few years later, "when the children are born of immigrant parents, who came to this country with very little notion of health or hygiene, they must not only learn to live from people outside of their homes, but furthermore the homes need all the enlightenment that the children can bring into them."  The children in the fresh air classes were given information that they were instructed to pass on to their parents, such as "the need of fresh air, or the danger of spitting, coughing and sneezing."

Many of the families who sent their children to Public School No. 107 could not afford to provide them with lunch.  In 1908 Mable Kittredge began lobbying for the "three-cent luncheons."  Two years of convincing resulted in Public School No. 107 being one of the test schools for the program on November 23, 1910.  New Outlook magazine wrote on January 7, 1911 "Everybody can grasp the fact that a school-child, especially one that is already under-nourished, needs a midday meal" and said "There are therefore thousands of children who can at the utmost gain nothing but dubious scraps by going to their homes at midday."

Public School No. 107 received a new, equipped kitchen and lunchroom.  Now, for just three cents, the students could buy a hot lunch.

Another innovation in the school was the introduction of special classes for the physically disabled.  Children who were born with mobility issues in the 19th and early 20th century had dismal prospects.  Here special instruction was provided to prepare them for a wage-earning skill down the road.  The Sun reported several years later "Not so many years ago, besides being cut off from the usual joys of a normal life the crippled child had to while the hours of the dreary day in some dark tenement home, not even helped to get an education, which is presumed to be the right of every American child, regardless of its condition."

Tenement children never had bountiful Christmases.  So public schools hosted celebrations on the last day of classes before the holiday.  On December 21, 1911 two parties were held in Public School 107--one in the morning for the older children, and one for the younger students in the afternoon.  There was a large Christmas tree on the stage of the assembly hall and Francis Crisson, the father of one of the teachers, dressed in a Santa suit to hand out half-pound boxes of candy.

Elizabeth Crisson pulled aside Willie McClellan, who had already received his box, and sent him with a message to a classroom on an upper floor.  The Evening World reported "Willie had not been out of the room a moment when he came swiftly but quietly back and whispered in Miss Crisson's ear--whispered, mind you, and the kid only ten years old: 'Miss Crissen, please ma'am, there's a fire burning in Room 207."

The teacher asked if it were a large fire.  "No, ma'am, but it's all over the teacher's desk and the platform."   Elizabeth Crisson told him to hurry to the principal's office, where the fire alarm was located.  The bell for early dismissal was sounded and the principal came to the auditorium stage.

When she announced "Children, we will have a quick dismissal drill now," she was met with a chorus of rebellion.  The Evening World reported "'No, no,' shouted a hundred voices.  'Have it another time.  We want Santa Claus.'"  They were told Santa would be there when they returned as the teachers in the room realized this was no drill.

"The grumbling children rose, formed in lines and marched to the corridor.  They they walked into a dense cloud of smoke," reported the World.  "'Why, it's a real fire!' they said."


Newspapers praised the orderly evacuation, taking note especially of little Willie's calm handling of the situation.  "Neither from the manner of the boy nor that of the teacher did any of the children in the room suspect that danger threatened," reported the New-York Tribune.  The article added "in less than three minutes after the news was first spread one thousand children, about seventy of whom were cripples, and twenty teachers had marched out of the building to the sidewalk."

The Tribune's estimate of the size of the student body was somewhat inflated.  The Evening World began its account saying "Seven hundred and eight little children from four to twelve yeas old, sixty-five of them a special class of cripples and three of them altogether helpless, were marched and carried out of Public School No. 107...to-day without the slightest panic, without a shout or a scream, though the halls were filled with choking smoke from a fire in a third story classroom."  Firefighters extinguished the blaze shortly after.

As the 1913 school year began the lunch program in Public School No. 107 was made available to the disabled students for just a penny.   On November 9 that year The Sun reported "In Public School 107 there are about eighty cripples, boys and girls, ranging from 5 years of age upward.  These cripples are supplied with warm, nourishing food at cost."  The article said "Without exception almost the cripples take advantage of the service of lunches except one boy whose ailment is his stoutness and he has been advised to limit his food supply at the counter."

The Sun ran a photo of the "crippled schoolchildren" filing into the lunchroom.  November 9, 1913 (copyright expired)
A special class of special needs students were those diagnosed with anemia.  At the time of the article the school's principal, Mrs. Tupper, was about to inaugurate "a system of serving the children in the anaemic classes with mid-morning milk."  The Sun described their special arrangements.  "There are about twenty-one children in this school, which is situated in the heart of the Greenwich Village, who are anaemic and for whom a special room is provided on the top floor of the school plant, where they recline in easy chairs, wound up in warm woollen blankets with hoods, where they are taught their daily lessons.  Each afternoon these children lie down in their chairs and go to sleep for three-quarters of an hour.  It is for these children that milk will be provided at 10:30 each morning so that they may build up their bodies."

In the first year of the Great Depression The New York Times reported that due to "Manhattan's constant loss of inhabitants," the Board of Education would be "abandoning three schools."  Among them was Public School No. 107, which was closed in June 1930.  Seven months later, on January 8, 1931, auctioneer Thomas F. Burchill announced he "had been ordered to sell the property" by the city.

In a happy coincidence of timing, the New York Central Railroad was eyeing the property at the southwest corner of Barrow and Washington Streets, occupied by the school building of the Roman Catholic Church of St. Veronica.  The railroad purchased Public School No. 107, then negotiated with the church.

On April 19, 1931 The New York Times reported that the old St. Veronica's School had been sold and the church paid New York Central Railroad $372,300 for the West 10th Street building.  The church estimated that the remodeling of No. 272 West 10th Street would be completed by summer.

The dedication of the new parochial school was held on May 1, 1932.  The still edgy make-up of the neighborhood was evidenced in the comments of the speakers.  Cardinal Patrick Joseph Hayes said in part "I was glad to come and see Greenwich Village.  Had I strayed around down here alone tongues might have begun to wag."  Another speaker, Municipal Court Justice William J. Caffrey, mentioned that he "had feared Cardinal Hayes would not accept an invitation to that part of the city."

In addition to educating its juvenile parishioners, St. Veronica's rented out the assembly room to various groups when the school was not in session.  It was repeatedly the scene of union meetings of the International Longshoremen's Association in the late 1930's, for instance; especially during their 1937 labor strike.

St. Veronica's school remained in the vintage structure until its closing in 1963.   In September 1970 the newly-formed K-8 Village Community School opened in the building.  The independent school was established by local parents with a first-year enrollment of 170.  In 2003 architect Leo Blackman was commissioned to expand the building.  His remarkably harmonious addition echoed Stagg's banded ground floor and the spirited contrast of the red and beige brick--perfectly matched to the original.


photographs by the author

Saturday, September 15, 2018

The Gates W. McGarrah Mansion - 740 Madison Avenue


With its entrance originally facing 64th Street, the house originally looked much like its next door neighbor to the left.

In 1879 prolific architect John G. Prague designed a row of five neo-Grec style townhouses at Nos. 19 through 27 East 64th Street.  The corner house was the most desirable for its full-height angled bay to the front and its long wall of side windows facing Madison Avenue.  Four stories tall above an English basement, it and its brownstone-faced neighbors were typical high-end Victorian homes.

That would all change two decades later.  In 1901 the house was owned by Charles Jefferson Harrah and his wife, Georgina Balfour Harrah.  The title was in Georgina's name and the couple, who lived in Philadelphia, had purchased the property as an investment.  In June that year they hired Philadelphia architect Mantle Fielding to made extensive alterations.

The house was enlarged with a four-story, 28-foot wide extension on Madison Avenue; the entrance and stoop were moved from 64th Street to Madison Avenue (taking the new address of No. 740 Madison); and frothy neo-French Renaissance elements were splashed on the outdated facade.  The alterations cost Georgina Harrah $40,000--about $1.2 million today.

The remodeled mansion was leased to Gates White McGarrah.  The president of the Leather Manufacturers' National Bank, he and his wife, Elizabeth, had two daughters, Marion and Helen.

Now wealthy, McGarrah had humble beginnings.  The New-York Tribune called him a "self-made bank president" who "started at the bottom."  McGarrah had entered the banking business in 1883 as a check clerk in the New York Produce Exchange Bank.  He told that newspaper in 1908 "I never worried about long hours in my apprentice days.  We often left the bank at 10 or 11 o'clock at night, and there was no pay for overtime."

It may have been those early, long hours that prompted McGarrah's ahead-of-his-time work policies.  In 1908 he told a reporter "I believe in annual vacations, however, and think a man can do more work in ten or eleven months than in twelve."   He paid his apprentices from $400 to $1,000 a year--a handsome salary for low-level employees, and gave the clerks free lunch.

Gates White McGarrah - The Banking Law Journal, 1910 (copyright expired)
Three years after moving into the house, in 1904, the Leather Manufacturers' National Bank merged with The Mechanics' National Bank.  The combined banks took the latter's name and McGarrah continued on as its president.  Additionally he was a director in the Astor Trust Company, the Bankers Trust Company and the Mercantile Trust Company.

The Harrah family still owned the mansion in December 1919 when George E. Harrah commissioned architect Henry Glasser to convert it to shops and apartments.  The stoop was removed and the entrance altered to a show window, a three story addition extended to the 64th Street property line, and another one-story addition on Madison Avenue would house another shop.   The alterations cost the equivalent of $283,000 today.

Seen here in 1927, the 1919 extension on 64th Street made no attempt to meld into the architecture. photograph by George F. Arata from the collection of the Museum of the City of New York   
The shops were leased to a variety of tenants--Mrs E. . Hedlund's Employment Agency, Henry Renard's tailor shop, and Margquerite Jonap's gown and millinery shop, for instance.

Among the first residential tenants upstairs were advertising man John W. Murray and his wife, actress Anita Murray.  The newlyweds were married on Christmas Eve 1920, but the marriage quickly went downhill when John discovered his wife declined to sleep with him.

The problems had started on their wedding night.  According to The New York Herald, Murray said that the two quarreled on their honeymoon at Atlantic City "because he refused to have twin beds in their suite."  Within months he had moved out of their Madison Avenue apartment into the Chatham Hotel.  Anita filed for separation in April, complaining that her husband "only occasionally" returned home and did not furnish her sufficient funds.  She told the courts Murray made $15,000 a year--a considerable $205,000 per year today.

Murray was pointed in his rebuttal.  He explained, as reported by The New York Herald on April 28, 1921 that "he lives at the hotel so that he can sleep, as his wife used to compel him to sleep on a couch in the Madison avenue home."  He added that his wife's friends "seem to be extreme radicals" and that one of them asserted the Government should be overthrown by force and had strong views in favor of free love.  Anita was nonetheless granted $40 a week alimony.

The McGarrah family came an went through the entrance above a high stoop, where the center awning is today.
Other moneyed residents in No. 740 seem to have had more serene domestic relations.  Robert C. Rathbone and his wife were here in the early 1920's.  They maintained a summer home in Englewood, New Jersey and had three daughters, twins Elizabeth and Mary, and Juliet.  Elizabeth's marriage to Franklin Websgter Dorman in June 1926 was covered by society columns.  It took place in Englewood and the reception was held in the Rathbone's home there.

In the 1930's the shops saw new tenants, among them Frederick Keith Koones gallery of antique prints and designer Emil's gown shop.  Similar upscale stores would continue to occupy the spaces over the next decades.

In the 1940's Miss Lena, the millinery establishment run by Lena Markert was here, and in the 1950's Hillel Tennenbaum's pocketbook store opened.  Tennenbaum had learned to make handbags at the turn of the century in his father's shop in Warsaw, Poland.  He custom-made the bags to the whim of his customers.

On September 24, 1956 The New York Times explained "Today's woman crowds her bag with a larger compact, eye glasses, cigarettes, checkbook, driver's license, keys, identification, notebook, address book, lipstick, comb and, like as not, letter and business papers.

"If, in addition, she wants to carry a book or magazine in her purse, that's all right with Mr. Tennenbaum.  He'll make her a handbag large enough, allot space for the reading matter, and take pride in solving the problem."

Tennenbaum told the reporter of a particularly difficult order placed by a female police officer.  She wanted to carry her revolver in a bag that would not draw attention yet be designed so she could draw it as easily as from a holster.   Tennenbaum said "I also designed the flap so she could pin her badge to the under side and flip it in view as fast as she could turn back her lapel.  She was delighted."

At the same time Wakefield-Young Books had a shop here.  Not merely a bookstore, it also staged original art exhibitions.

Upscale hair salons appeared on the second floor by the end of the 1950's.  Carita Sisters of Paris opened in April 1959.  The Times reported "The star stylist is Mr. Thierry, who has just arrived from Paris."  A month later the newspaper added "In the palm-printed green and white salon on Madison Avenue, where a Parisian artist named Mr. Jacques holds forth, photographs on the wall show the latest, cost alluring Carita hair styles.  A woman has only to point a finger and pay $10 for the same effect."  The cost of the styling would be more in the neighborhood of $85 today.

Men were not ignored at No. 740.  In 1961 Joyce Markson operated what was said to be "the only European-style barber shop in the United States."  The New York Times, on December 13 that year, said "Men are treated to services that rival those in beauty salons: hair coloring, shampoo, cut and styling, facials, pedicures and manicures."  Expected today, the services were nearly unheard of in 1961. 

Markson's shop was decorated as a hunting lodge, with a beamed ceiling and a life-sized stuffed bear.  There was also a Dow Jones news ticker so the customers could keep up with any market developments.  "Mrs. Markson also has supplied the shop with an oxygen tank to cure hangovers," said The Times.

Other shops throughout 1960's and '70's included Charles C. Paterson's antiques shop, The Picture Decorator which sold vintage photographs of New York, and the Phone-tique Gallery, which offered designer telephone.    In April 1976 New York magazine called Phone-tique "posh" and noted it "has a number of 'exclusive' designs and oddities of the genre known as 'conversation pieces.'"

The 740 Madison Avenue Corporation owned the building in the 1980's when it initiated a restoration and renovation by Samuel J. De Santo & Associates.  The two-year project included removing paint, and replacing the stonework, balustrades and windows on the upper three floors.  At the time ground floor housed shops like Sermoneta and Bennetton.

The upper story windows retain their neo-Grec stone frames.
Today it is difficult for most passersby to recognize the sprawling structure as a former mansion.  Although the paint was removed from the masonry in 1982, today it is back.  The 1879 neo-Grec and the fussy 1901 neo-French Renaissance elements which survive remind us of a time when Madison Avenue and 64th Street was an enclave of high-end private homes.

photographs by the author