Showing posts with label Federal architecture. Show all posts

Monday, February 18, 2019

The Lost James Fenimore Cooper House 6 St. Mark's Place


sketch from Mary Elizabeth Phillips's 1912 "James Fenimore Cooper" (copyright expired)
The area north of Bond Street on Manhattan’s east side by 1830 was filling with stately brick Federal-style homes as New York’s wealthy sought refuge from the cholera epidemic and crowding further south. In 1831 real estate developer Thomas E. Davis lined the entire block of East 8th Street, between Second and Third Avenues with residences meant to appeal to these well-to-do clients.  At the time short sections of streets were sometimes renamed to indicate their elevated status.  Three blocks of 8th Street became St. Mark’s Place where Davis’s high-end mansions would rival any in the city.

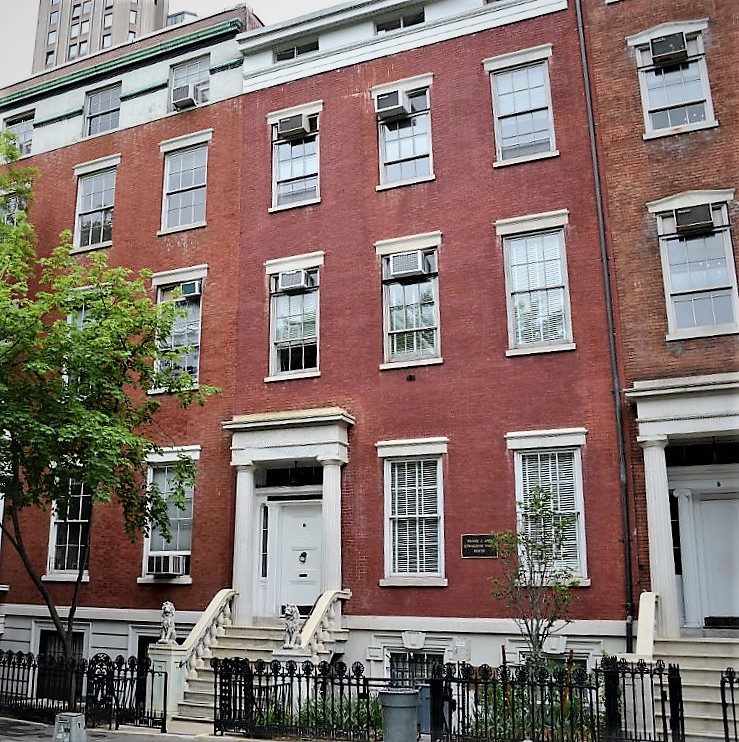
His houses were exceptional.  Wider than most with a comfortable 26-foot frontage, their red Flemish bond brick facades were trimmed with white marble.  At the parlor level, floor-to-ceiling length windows opened onto elegant cast iron balconies and high wide stoops led to dramatic entranceways.


A view of the mirror-image house across the street No. 24, reveals the original basket newels, the areaway fencing, and the iron balcony.  photograph by Jacob A. Riis, from the collection of the Museum of the City of New York

The doorways were framed in what is known as Gibbs surrounds – deeply carved stone with interspersed quoins of varied width and vermiculated marble blocks fashioned to appear worm-eaten. Such treatments were named after Scottish-born architect James Gibbs.

Among the row was No. 6 and like the rest, it sat upon a high English basement. Above the third floor an pitch-roofed attic featured two twin dormers.


The house became home to the James Fenimore Cooper family around 1833 when they returned from a decade-long residency in Europe.   Born in New Jersey on September 14, 1789, his wealthy land agent father, William, founded Cooperstown, New York.  The family's expansive home, Otsego Hall, was there.

Upon William Cooper's death in 1809, James had inherited a fortune.  He married Susan Augusta de Lancey on New Year's Day 1811.  They would have seven children, five of whom lived to adulthood.

By the time Cooper moved into the St. Mark's Place home, he was a literary celebrity.  He had already published three of The Leatherstocking Tales series--The Pioneers in 1823, The Last of the Mohicans in 1826 and The Prairie in 1827.

But not long after his return to America there came a change in public opinion--at least from several high-powered and wealthy New York citizens.  His 1912 biographer Mary Elizabeth Philips said "Cooper was ever a frank friend or an open enemy."  In the books he wrote within No. 6 he named names and bruised sensitivities and reputations.

In 1838 he published The American Democrat.  Then, as stated by Philips, "Homeward Bound, its sequel, Home as Found, and the Chronicles of Cooperstown--all came in hot haste from the author's modest three-story brick home in St. Mark's Place near Third Avenue in New York City.  In these books Cooper told his side of foreign and town troubles, and it was said that not ten places or persons could complain in truth that they had been overlooked."

A literary critic remarked "He had the courage to defy the majority and confound the press, from a heavy sense of duty, with ungrateful truths...However, this over-critical writing soon became newspaper gossip, and began for Cooper six long years of tedious lawsuits."  Among his new-found enemies were Horace Greeley, Park Benjamin and Thurlow Weed.


James Fenimore Cooper, from the collection of the Library of Congress.

His legal battles finally ended when Cooper made "a clear, brilliant, and convincing six-hour address before the court during a profound silence."  The speech was received with applause in the courtroom and the lawsuits were settled in his favor.

In the meantime, the population of No. 6 St. Mark's Place was increased by one when a stray dog became the family pet.  According to Cooper's grandnephew, George Pomeroy Keese, later, the dog named Frisk, was "a little black mongrel of no breed whatever, rescued from under a butcher's cart in St. Mark's Place, with a fractured leg, and tenderly cared for until recovery."

The Cooper family left New York to live in Cooperstown around 1840.  Their dog, of course, went along.  Keese remembered "Mr. Cooper was rarely seen on the street without Frisk."

The Coopers were followed in No. 6 by the John Ferris Delaplaine family.  John was born in 1786 to a wealthy New York shipping merchant, Samuel Delaplaine, and his wife the former Phila Pella.  In 1814 John married Julia Ann Clason, and they would have five children.


John Delaplaine from the National Portrait Gallery of the Smithsonian.

When the family moved into No. 6, John was the head of his father's shipping business at No. 7 New Street.   His 1845 worth was estimated at $150,000 (more than $5 million today).   Although his sons John, Jr. and Isaac Clason were both educated as attorneys, they entered the family business.  They were both listed in the New Street office in 1848.

Delaplaine added to his fortune by a sordid side enterprise.  According to Timothy J. Gilfoyle's 1992 City of Eros, in 1848 Delaplaine was the owner (although not the operator) of a Walker Street brothel, and in 1852 was accused of supporting Maria Mitchell's Crosby Street bordello.  "When the district attorney prosecuted Delaplaine for running a Church Street brothel, the indictment charged that the wealthy merchant was no neophyte in the business and controlled several other establishments in New York."

John F. Delaplaine died on June 3, 1854 at the age of 68.  His funeral was held in the St. Mark's Place house three days later.

Although the family retained possession of the residence, they soon prepared to move.  On January 24, 1855 the contents of John F. Delaplaine's wine cellar were auctioned downtown.  The auction announcement reflected his vast wealth.  There were 280 bottles of March & Benson's madeira, vinage 1828; 516 bottles of old South Side Madeira; 16 magnums of E. Pell's brandy, "about 40 years old, sealed with the name;" 110 bottles "very superior brandy, vintage 1849;" and a cast of 1844 St. Julien claret.

The family's basement pantries were emptied as well.  Immediately after the wine auction, 200 cases of preserved fruits--cherries, peaches, raspberries, pears, and more--in quart and half-gallon jars were sold.

By the end of the year No. 6 was being operated as a high-end boarding house.  An advertisement on December 6, 1855 offered "Furnished rooms to let with board in the first class house No. 6 St. Mark's place."

In the years prior to the outbreak of Civil War the St. Mark's Place neighborhood remained upscale, as evidenced in its high class boarders.  When William Van Ness Livingston died on March 28, 1860 "after a long and painful illness," according to The New York Times, the newspaper noted that he was "son of the late Henry Livingston, of Livingston Manor."

But a decade and the influx of thousands of immigrants into the Lower East Side brought significant change.  Perhaps the first hint at No. 6 could be found in a December 2, 1872 advertisement:

Two large, furnished cheap upper rooms; gas, fire, &c.; one for two gentlemen; in spacious private mansion at No. 6 St. Mark's place.

The owners appear to have been reticent to renting to women--not wanting to attract disreputable types.  An advertisement in April 1874 offered "A furnished front hall bedroom $3.50.  In superlatively quiet first class residence...suitable for a gentleman only."  The weekly rent would be $78 today.

The once-exclusive St. Mark's Place block continued to change rapidly.  As wealthy families moved northward, shops were carved into the parlor and basement floors of their former homes.  

The basement level of No. 6 was converted for commercial purposes around 1877.  In April 1878 attorney Frederick I. King had his office here, advertising "Divorces speedily obtained--Terms superlatively reasonable."

He shared the space with Dr. H. Eickhorn, who established his office here around the same time.  Eickhorn, who specialized in tape worms, promised in his 1882 advertisements "Infallibly cured with two spoons of medicine in two or three hours."

The doctor's office was taken over by 1890 by Dr. Alois Schapringer, who graduated from the University of Vienna in 1872.

After ownership of half a century, on June 13, 1893 the Delaplaine family sold No. 6, still described as a "three-story and attic brick building with extension."  When the high bid was only $26,250 (about $741,000 today), the New York Times remarked that it was "regarded by some as rather low."

Any trace of refinement had disappeared from the block, and the basement level had been converted to a cafe.  The innocent-sounding business was anything but.  On June 13, 1894 The Evening World called its owner, Max Rosenthal, "one of the most notorious of the cafe proprietors." 

When he was appeared in court for selling liquor to an undercover excise agent on June 12, he had already been arrested four times for selling alcohol without a license.

"Did you have a license for your place?" he was asked.

"No."

"But you sold beer and liquors there?"

"Oh, no!  I only kept them for my friends."

When he was asked if he had ever seen Detective Whitney before, he claimed flatly "I never did.  I don't know him."

In the meantime, the upper floors continued to be operated as a boarding house; albeit not so high end as before.  The same year as Rosenthal's trial, one tenant, 19-year old Charles Shierer, also found himself in police custody following a petty incident.

Unable to come up with the money to rent two bicycles, he and his 18-year old friend, Sigmud Frangarten, pooled their money that April and hired one bike for two hours.  The Evening World explained "It was agreed that each should ride for one hour."

But Shierer either lost track of time or simply enjoyed his ride too much to return at the end of his hour.   He came back to an enraged Frangarten and "a row" ensued.  When Policeman Meehan came across the battling friends, he arrested them for disorderly conduct.  They appeared in the Essex Market Police Court the following morning.

The sheepish boys pleaded their case before the judge.  The Evening World reported "The young men promised Justice Hogan that they would never quarrel again and were discharged."

Rosenthal's trial marked the end of his running of the cafe.  It was taken over by F. Bruner in December 7, 1895.  As part of his lease he was given permission to put a pool table in the space.  His stay was short, and within a few months Louis and Louisa Feit were the proprietors.  Their rent on the cafe was about $1,000 per month in today's dollars.

To attract customers in the increasingly gritty neighborhood, the Feits came up with an innovative scheme--at certain points throughout the night their waitresses would break into the somewhat scandalous French can-can dance.  It was shocking enough to prompt a concerned neighbor to anonymously write to The New York Society for the Prevention of Children (often called simply the Gerry Society).  The letter alleged that the couple's six-year-old daughter "was living in immoral surroundings."

An agent named Deubert visited the cafe on Friday night, September 18 and reported "that the cafe waitresses gave exhibitions of high kicking and skirt dancing."  The New York Times reported "He seized the little girl and told the parents that he was going to take her away from them.  The mother screamed and there was an uproar."  

It was a bit more than an uproar.  The New York Times had begun its article saying "Louis Feit and his wife, Louisa, proprietors of a cafe at 6 St. Mark's Place, were the centre of a small riot in St. Mark's Place Friday night, in which Gerry Agent Deubert was roughly handled."  

Louisa Feit clung to Deubert's neck and begged him not to take her daughter.  He nevertheless, "after much difficulty," dragged the child outside.  And that's when things turned ugly.

Hearing Louisa's screams and Louis's angry shouts, a mob formed in the street.  Before two more Gerry agents and a policeman could rescue him, Deubert's nose was bleeding, his clothing was torn and his hat smashed.  The Feits were arrested.

Louisa protested to Magistrate Brann that she "ran a respectable cafe" and said the letter was written in "spite by an enemy."  Both parents were fined $5 and the girl was held by the Gerry Society pending further investigation.  The family was soon back together and the Feits renewed their lease the following year.

In 1910 owner Carroll Bryce leased an upper floor to the newly-established Ferrer Association.  On October 13, 1910 it held public meeting to mark the first anniversary of the death of anarchist pedagogue Francisco Ferrer.  The group had named its new headquarters the Ferrer Centre.

Eight months later, on June 26, 1911 The New York Times reported "A special meeting of the New York-Mexican Revolution Conference was held yesterday afternoon in the Ferrer Centre, at 6 St. Mark's Place, at which the final plans for the mass meeting at Cooper Union this evening were completed."  That meeting was intended to "arouse public interest in the revolution cause in Mexico."

Here the group hosted lectures, mostly related to radical politics, and avant-garde arts cultural events.  There was also the Ferrer Modern School, a libertarian day school.  The Ferrer Centre remained here until 1914 when it moved to New Jersey.

In the meantime, the same year that the Centre moved in, the Alexander Printing Co. rented what had been James Fenimore Cooper's parlor floor.   It was, in fact, a front for illegal gambling.

It was raided by police on April 2, 1912; but when information reached headquarters that the operation was ongoing, they hit again in May.  Police Lieutenant Becker and nine members of the "Strong Arm" squad drove up in a moving van and, according to The New York Times, "sprang from it, and ran up to the second floor of the house, where they found themselves confronted by an ice chest door.  While they battered at this with axes several shots were fired from inside the room and the detectives fired back."

The vault-like door would not give way so detectives went around to the back.  Climbing atop the one-story extension, they attacked the iron bars on the windows.  When they finally gave way, Detective John Bowers was the first to enter.

The Times reported "he was the target for chairs and everything else in the room which could be thrown.  Two hundred men were inside."  

The operation went beyond the second floor.  The Times reported "In a room on the third floor the detectives found fifty more men whose escape had been cut off by the presence of the police on the floor below."  Racing charts and "other gambling appliances" were found on both floors.

As it turned out, the den's operators had more to fear from other gang kingpins than from the police.  A "gambling war" was going on at the time, and it arrived at No. 6 St. Mark's Place on June 3 that year.

At 12:30 that morning a bomb exploded at No. 85 Fourth Avenue, waking tenants of houses for blocks around.  Ten minutes after police arrived another explosion occurred at No. 103 Fourth Avenue, less than a block away.  The entire front of the building was blown out.  The Sun reported "While the police were busy on that they heard another explosion, which came from 6 St. Mark's place, the first two floors which were occupied by the Central Cafe and the Alexander Printing Company."  The newspaper reminded readers that the address had been the scene of two recent raids and said police "think that a gambling war caused the placing of the explosives."

Major change would come after Carroll Bryce sold the building in January 1913 to David Wasser.  The Real Estate Record & Builders' Guide commented "The buyer intends to erect a modern Turkish and Russian bath."

While Wasser originally intended to simply remodel the building (his architect, Jacob  Fisher, filed plans in February for "alterations"), he had a change of mind.  Two months later a demolition permit was issued.  On April 12 revised plans were submitted for a new structure to cost more than three-quarters of a million dollars in today's money.


Fisher's altered building as it appears today.

Friday, February 15, 2019

The 1833 Saul Alley Mansion - 6 Washington Square North


Between 1790 and 1797 the City purchased 13-acres of land near Greenwich Village as the site of a burying ground and execution site.  The potter's field was the final destination of paupers and criminals.  During periods of epidemic wooden coffins were stacked in trenches sometimes three or more deep.  Although the hangings stopped on July 8, 1819, the surrounding area was by no means affable.

That all changed in 1826 when Mayor Philip Hone renovated the potter's field into a parade and drill ground named in honor of George Washington.  Before long the tens of thousands of interred bodies were forgotten.

In 1828 George Rogers erected his elegant Federal-style country house on the northern edge of the Square.  In doing so, he knocked over a domino which would result in one of the most exclusive residential enclaves in Manhattan.

The land on the north side of the Square between Fifth Avenue and University Place had been part of Captain Robert Richard Randall's 24-acre summer estate.  Upon his death in 1801 he donated that land for the formation of an "Asylum or Marine Hospital to be called the Sailors's Snug Harbor."  The organization was formed; however Randall's family established the hospital and grounds on Staten Island, instead.  The institution wisely retained ownership of the Washington Square land.

In 1831 three prominent businessmen, John Johnston, John Morrison and James Boorman embraced the potential of the Square and planned a row of high-end speculative residences.  To do so, they leased the plots from Sailors' Snug Harbor.  Completed in 1833, the nearly matching mansions were faced in brick and trimmed in marble.  Designed in the rising Greek Revival style, they exuded refinement, wealth and taste.


The project began at the corner of Fifth Avenue and ran eastward.  photograph by the author

John Johnston erected two of the homes--Nos. 6 and 7.  He moved his family into the slightly wider house and sold the leasehold of No. 6 to the prominent Quaker merchant and politician, Saul Alley.  Alley's new home was an ample 27-feet wide.  Three stories tall plus a squat attic floor, its wide marble stoop rose to a Doric-columned portico.   The exquisite Greek Revival fencing wore generously-sized anthemia, or palmettes.

Alley had begun his career as a partner with another Quaker, Preserved Fish, and Moses Grinnell in the shipping firm of Fish, Grinnell & Co.   In 1816 Alley and Fish formed the commission merchant firm of Fish & Alley.  The two would continue working together when they were named commissioners of the newly-incorporated East River Fire Insurance Company of the City of New-York in April 1833.

Alley's name was well-known for a number of other reasons.  He was a Director in the Bank of the United States, a water commissioner (a highly important post at a time when the massive Croton Aqueduct project was forming), and in 1839 was a commissioner of the Custom House.

Saul and his wife, the former Mary Underhill, had seven children.  Both 20-year-old Mary Anna and 8-year old Josephine died in 1841.  Son John was still living in the house when he opened his law office at No. 38 Wall Street around 1846.  He died in the house in 1851.

George, who was just two-years-old when the family moved in to No. 6, would become a prominent banker and close friend of William H. Vanderbilt.  William would go on to become a partner in the banking firm of Alley, Dowd & Co.


The graceful sweep of the staircase takes a gentle bend at the second floor.  photograph by the author
Alley added to his resume (and fortune) in 1842 when he became a director of the New-York and Erie Railroad Company.  

The population of No. 6 was reduced by one on May 4, 1848 when Lydia married George Catlin, Jr.  She would not go far, however.  The wealthy Catlin family lived just three door away at No. 9, and Lydia and her groom moved in with her new in-laws.

Lydia's brother George was married to Louisa Ann Smith Johnson on April 19, 1852.  The bride was the great granddaughter of former U.S. President John Adams.  Six months later, on October 21, Saul Alley died in his Washington Square mansion.   

The Alley family held on to the leasehold of the house until the death of Mary in 1868.  Although there were still five years left in its term, it was auctioned "by order of the executors of Saul Ally [sic]" on April 9 that year.  


At each turn of the staircase a niche was provided for statuary or flowers.  photograph by the author
The auction announcement offered "The Lease of the lot, with the handsome three story, attic and basement brick House, No. 6 Washington square, northside" and noted it was "in complete order."  Included was the two story stable in the rear.


The marble Greek Revival mantel in the back parlor is an exact match to the one in the front.  photograph by the author

The leasehold was purchased for $36,000 (about $640,000 today) by Goold Hoyt Redmond.  The millionaire bachelor, son of William Redmond, Sr. and the former Sabina E. Hoyt, would not be living alone.  Of his ten siblings, his sisters Emily, Matilda and Frances (known familiarly as Fannie) were listed in the house with Goold.

Immensely wealthy, Goold was listed as a "gentleman," which simply meant he did not work.  He preferred sports and society and was a member of the Metropolitan, Union, Knickerbocker, and Racquet and Tennis Clubs, as well as the Tuxedo Club among others.

The Redmond sisters were no doubt distraught when their Scotch Terrier, Sam, disappeared a few months later.  Wearing his new red leather collar, he went missing on May 10, 1869.  When he did had not returned five days later, they offered a $5 reward (nearly $95 today).

Sam was replaced by Rowdy, a white Bull Terrier with a black spot around his eye.  Another $5 reward was offered when he, too, went astray in March 1873.

Matilda married English-born railroad mogul and banker Richard James Cross on June 3, 1872, and in 1881 Frances married Henry Beekman Livingston.

In June the same year of Frances's wedding, Goold hired architect G. L. Baxter to add a one-story extension to the rear.  Costing about $42,000 in today's money, it would create a new dining room.   Although it was now just Emily and Goold in the house; the expanded space would soon be necessary.


The dining room extension featured a barrel-vaulted ceiling.  photo by Wurts Bros. from the collection of the Museum of the City of New York
It serves as a conference room today.  photograph by the author

Tragically, Matilda died in 1883, just months after the birth of her sixth child, Eliot.   Her bereaved husband Richard James Cross accepted the invitation to move into No. 6 where Emily could care for the children.  Two years later Richard married his sister-in-law, Annie Redmond.  The family continued on in the house with Goold and Emily--creating a population of 10 not including servants.

It prompted Goold to enlarge the house again.  In June 1883 he brought G. L. Baxter back to add a second story to the dining room extension, providing additional bedrooms.


The front parlor as it appeared after the turn of the century.  photo by Wurts Bros. from the collection of the Museum of the City of New York
The space as it appears today.  photograph by the author


There was still room, apparently, for one more.  On June 15 1894 William Redmond was granted an "absolute divorce" from his wife, Margaret, whom he had married on May 1, 1889.  Newspapers reported "She did not defend the case," intimating that she had been caught in a dalliance.  William moved into No. 6 Washington Square.

The Redmonds and Crosses were highly visible in society as well as political and social causes.  Mary Cross held anti-Tammany meetings in the drawing room in 1894 and was also a member of the Washington Square Auxiliary.  The couple gave financial backing to the erection of the Washington Arch in 1890.

In the meantime, Emily, William and Goold often moved about society together.  They shared a cottage in Newport, for instance, and traveled to Europe together.   

Goold's unmarried status made him sought-after guest by Newport socialites.  The Sun mentioned on July 4, 1897 that by his arrival "the ranks of the bachelor contingent have increased...which encourages the givers of dinner parties."  If there were any hopes of marriage in the minds of wealthy matrons, however, they would never come to pass.

William Redmond died in the Washington Square house on December 6, 1898 at about 50 years of age.  Emily and Goold continued traveling and entertaining together.  On May 6, 1900 the New-York Tribune noted "Goold H. Redmond and Miss Redmond, of No. 6 Washington Square North have arranged to sail for Europe on Tuesday next in the steamship Kaiser Wilhelm der Grosse.  They will remain abroad for several months."  And the siblings leased the Bishop Potter mansion in Newport together every season starting about 1901.
In the last years of the Cross-Redmond residency, there were no lions on the newels, suggesting they were added by the Morrons after 1919.  photo by Wurts Bros. from the collection of the Museum of the City of New York

Following her brother's death on December 21, 1906, Emily continued to live on with the Cross family in the only home she had ever known.  (She would, incidentally, outlive all ten of her siblings, dying at the age of 90 on January 9, 1934.)

The Redmond estate sold the leasehold to No. 6 to Henry W. Kent on March 14, 1913.  Kent lived nearby at No. 80 Washington Square East.  He soon transferred it to Robert de Forest, who lived in the former Johnston house at No. 7.

The eagerness of neighbors to keep control of the leasehold may have had much to do with the changing nature of the lower Fifth Avenue district.  The owners of those mansions were fleeing northward to newly-fashionable neighborhoods.  The Washington Square denizens, however, were adamant about preserving the patrician tone of their enclave.

In February 1914 De Forest leased the house to George Dallas Yeomans, attorney for the Brooklyn Rapid Transit Co.  The timing could not have been better--the debut of Isabel S. Yeomans was on the near horizon.

On November 25, 1915 the New-York Tribune reported on Isabel's coming-out reception in the house.  "The debutante had a record number of girls receiving with her.  There were forty-six in line."  The astoundingly long list of those in the receiving line included the names of some of the wealthiest families in New York--Alexander, Platt, Riker and Cushman among them.  Following the reception young male guests arrived for dinner and dancing.

In May 1919 De Forest renewed the leasehold to No. 6 and immediately leased the house to John Reynolds Morron.  The industrialist was president of both the Peter Cooper Gelatin Co. and the Chicago-based Atlas Portland Cement Company, and was a director of the First National Bank of New York, the Baltimore & Ohio Railroad, Pullman, Inc. and the International Rubber Company. 

Before he and his wife, the former Belle Goodridge Burch, moved in Morron made renovations to the house.  He hired architect James Gamble Rogers to install an elevator within the house and to create a two-story "brick studio" in the rear.  The total cost topped a quarter of a million in today's dollars.


John Reynolds Morron, United States Passport photograph 1925
Morron's residency here was not without upheaval.  In 1922 he went on trial accused of cement price-fixing.  On the stand he denied that there had ever been "an agreement or understanding between his company and any other" for fixing prices or controlling distribution of cement.


Another view of the front parlor taken when the Cross family was here shows no chandelier, suggesting it was Belle Morron who installed the antique crystal fixtures in place today.  Note the gas sconces stationed strangely enough on the columns.  photo by Wurts Bros. from the collection of the Museum of the City of New York


The opening between the front and back parlor was necessarily narrowed to accommodate Morron's 1919 elevator (hidden within the walls separating the two parlors and entered from the hallway).   photograph by the author
And then in June the following year a witness jotted down the license plate number of the get-away car used in the holdup of Joseph Szabo.  The three perpetrators had robbed the businessman of $887.  Unfortunately, the plate number came back to John R. Morron.

On July 19 detectives entered Morron's garage and examined his automobile.  The New York Times reported that it "had not left the garage in at least a week, and that the plates gave no evidence of having been temporarily removed."   The witness had apparently incorrectly remembered the tag number.

A few weeks earlier Morron's name had been linked with another run-in with the law; although this one was much less serious.  Proud of his aristocratic residence, Morron hired Connecticut artist Ozias Dodge to make a sketch of the house.  On May 17, 1923 he began, but, according to The New York Times, "He found he could not get far enough back from the house to get all the trees of the Morrin [sic] home in the perspective of his drawing without climbing over the fence of Washington Square Park."  The Morron butler kindly brought a chair from the house for the artist to use.

Washington Square in 1923, however, was far different from today.  Park goers were expected to stay on the pathways and the grass was strictly off limits.  But Dodge had been promised a permit to "work on the forbidden ground" by his friend, the Secretary of the Metropolitan Museum of Art.  Dodge's mistake was that in his hurry he did not bother getting that permit.

The artist needed only five minutes on the grass to complete the sketch and had been there three minutes when he was ordered to move by Patrolman Harry J. Booth.  Dodge refused.  "He said he had worked all over New York and even in Paris without being treated that way before."  Patrolman Booth lost his patience and arrested him.


The bronze lions, seen here in 1932, were later stolen.  Only one was recovered.  The plaster copies made from it now grace the newels and the original is kept safely inside an NYU building.  photograph by Gottscho-Schleisner, Inc from the collection of the Museum of the City of New York

At the Essex Market Court Dodge pleaded guilty "but contended that the policeman had not shown common sense."  He was given a suspended sentence and advised not to go back to the same spot to complete the sketch.

Belle died around 1945 and John died at his summer residence in Littleton, New Hampshire on June 25, 1950.  He was 82.

No. 6 was acquired by New York University later that year.  It now held the leases on Nos. 1 through 6.  Gently renovated for office space, it was joined internally to Nos. 5 and 7 by doorways placed in unobtrusive locations on different floors.  


A second floor bedroom as it appeared when Emily Redmond and the Cross family occupied the house.  photo by Wurts Bros. from the collection of the Museum of the City of New York
A doorway accessing No. 5 Washington Square can be seen to the right of the window today.  photograph by the author

Today the former Saul Alley mansion is home to the the administrations for both NYU's Graduate School of Arts and Science, and the Faculty of Arts and Science.  The university deserves high praise for carefully preserving so much of the historic interiors.

Many thanks to NYU associate Dale Rejtmar for his invaluable input.

Sunday, January 27, 2019

A Lost Relic - 47 Prince St


Despite advertisements slathered across its face, the building's former refinement was still evident in the 1920's.  Note the tenant in in the second floor window chatting with a woman on the street.  from the collection of the New-York Historical Society
By the time Mr. Benson moved his family to No. 47 Prince Street, on the northwest corner of Mulberry Street, the house had several tenants.  Built in the late 1820's or early '30's, the Federal-style building may have always had a shop in the ground floor.  While technically two-and-a-half stories tall, the exceptional height of the attic within the gambrel roof made that level nearly a full floor.  Tall dormers on the Prince Street elevation and an arched opening flanked by quarter-round openings on the Mulberry filled the attic floor with daylight.

Mr. Benson had been struggling with a difficult problem in the fall of 1843--three of his children had intestinal worms.  He found the cure, according to an advertisement in The New York Herald on December 19, at Apothecaries' Hall, No. 60 Prince Street just one block away.  The ad claimed "No Room For Doubt--Mr. Benson, 47 Prince street, cured three children with one 18 [cent] box of Kent's Worm Lozenges, after many other medicines had been tried without effect."

The house had originally been built for a merchant class family--possibly the owner of the ground floor shop.  It was 25-feet wide on Prince Street and an ample 80 feet deep on Mulberry.

But by now the neighborhood had noticeably changed.  The tenants were working class, as evidenced by an ad placed by two of them in November 1845. "Wanted--Situations by two Young Women--one as good plain cook, washer and ironer; the other as chambermaid, or nurse and seamstress...Apply at 47 Prince st, first floor, back room."

Over the next decades tenants--many of them women--would continue to struggle to find employment.  In December 1840 one sought a job as "Chambermaid and Seamstress, by a Protestant young Woman, or Chambermaid and to do the fine Washing and Ironing."  Another in March 1852 wrote "A Very Respectable Young Woman Wishes a situation to do chamberwork, and assist in the washing and ironing; she is a good plain sewer, and wishes to make herself useful; will take turns in the kitchen, if required."  And another, in the fall of 1862 marketed herself as "a first rate laundress" and sought "a situation in a hotel or boarding house."

Many of those out-of-work women were struggling Irish immigrants, typical of the changing face of the Prince Street neighborhood.  They eked out their hardscrabble existence in an increasingly rough environment.  That was evidenced on July 16, 1874 when The New York Times reported "Ann McGrath, aged forty-one, of No. 47 Prince street, quarreled yesterday evening with Peter Hughes...when Hughes struck her on the head with a glass causing three severe scalp wounds."  Ann was taken to Bellevue Hospital and her assailant was jailed.

Wealthy New Yorkers escaped the suffocating summer heat at their country homes, or at resorts like Newport.  Impoverished immigrants, on the other hand, suffered the heat at their work and in their rooms.  Each day during the hottest weather newspapers published lists of those who were "prostrated" or had succumbed.  On July 13, 1882 The New York Times added to its list: "William McNeil, a Scotchman, 35 years old, died suddenly at his residence, No. 47 Prince-street, from sun-stroke."

The former store space had been home to Michael Barry's saloon for several years.  Four months before McNeil's passing, Barry had relinquished the lease of the bar to one of McNeil's countrymen, George D. Noremac.

George's real surname was Cameron and he was a celebrity in the rabidly popular walking races; known in Scotland as "King of the Peds."  Early on, in order to stand out among other contestants, he changed his name by simply spelling it backwards.

On March 25, 1882 the New York Clipper noted that Noremac, "the noted young Scotch long-distance pedestrian" had taken the saloon "formerly kept by Michael Barry."  The newspaper felt his name would be beneficial to his new endeavor, saying "his exploits on the pedestrian path should operated to his advantage in business."

Once settled into the new business, Noremac brought his wife, the former Elizabeth Edwards, and their son and daughter from Scotland (they retained the name Cameron).  The family lived above the saloon, renting rooms to immigrant laborer John Ryan, a house painter, and to Noremac's trainer (who doubled as a bartender) George Beattie.

Noremac sponsored his own walking race later that year.  An announcement in the New York Clipper on December 9 read:


George D. Noremac,
47 Prince Street,
will give $125 in prizes for a GRAND 12-HOUR HANDICAP-RACE, limit 8 miles, go-as-you-please, at Wood's Athletic Grounds, Williamsburg, L.I., on Christmas day.  Entrance $3, to close Dec. 18, at the above address.

George poses in his walking gear.  original source unknown

Noremac took in a house guest in 1883, William Cummings another well-known walking racer.  The New York Clipper reported "This famous Scotch pedestrian...is due at this port to-day, June 6, on board the steamer Wyoming."  He had come to New York to participate in several races.  The newspaper noted "On landing in New York Cummings will take up his quarters with George D. Noremac of six-days, go-as-you-please notoriety, at his saloon, 47 Prince street, and there will have his abode a fortnight to get himself thoroughly in condition to fulfill his engagements."

("Six-day, go-as-you-please" races lasted 144 hours and participants could enter and exit the track at will, picking up where they left off after stopping to eat, sleep or rest.  Judges counted their laps and calculated the miles covered at the end of six days.)

Ten days later the same newspaper updated its readers on Cummings's training for his upcoming match against pedestrian William Steele of Pennsylvania.  Calling Cummings the "celebrated Scotch flyer," the "champion of England," and at "the pinnacle of fame," the article noted that he "has been accompanied in his practice-runs by his backer, Noremac, whose public-house at 47 Prince street he makes his headquarters."

On August 18, 1883 Noremac opened a second saloon, at No. 466 Eighth Avenue.  The family moved into the second floor of that location.  It would become a scene of horror.

George Beattie and Elizabeth did not get along well.  He was often drunk and and used abusive language to the other saloon workers.  And she told her husband Beattie was "a nuisance."

Less than a week after moving in, on Thursday August 23, Beattie entered the apartment knowing Noremac was in the saloon awaiting his breakfast.  The children heard a pistol shot, then another.  Elizabeth Cameron lay on the kitchen floor dead, next to the body of her murderer.

Exactly a year later, in August 1884, Noremac gave up the Prince Street saloon.  It was leased to the Williamsburgh Brewing Co.  Breweries commonly operated saloons in the 19th century; an arrangement which made it possible for them to sell only their own ale and beer.

Murto Moriarty and his wife lived in a single room in the house in 1890.  Early in the morning of July 28 he was awakened by noises in the darkness.  The Evening World reported "He jumped out of bed and collared Edward Reardon, seventeen years old...his brother-in-law, and Daniel Flannery, twenty-one years old."  They had stolen $2 from Moriarty's clothes before being caught.  Moriarty did not let family ties (nor his wife) influence his actions.  He had the teen and his accomplice hauled off to the Tombs Police Court.

James Curtin seems to have been working in the saloon in August 1894 when he sought a new position.  His ad read "Steady, sober waiter wants a job in a downtown lunch-room or restaurant."  Most likely the reason for his career move was his advance notice that the saloon was closing down.

Within months the ground floor space was home to Samuel Cohen's cigar shop.  He employed five men, two teen-aged boys, and two females (one in her teens) to make his cigars.  Cohen would remain until 1901 when Francesco Marchioni leased the space, converting it to a restaurant.  Marchioni's operation lasted seven years.  In 1904 he was paying $500 annual rent on the space, or nearly $1,200 per month today.

In March 1908 Gaetano Mangano took over the lease of the store, paying exactly twice the rent.  It was most likely he who converted the restaurant to a corner store where neighbors could purchase staples like cigarettes and flour.


Murad Cigarettes paid for visible signage above the Prince Street shop windows by the 1920's.  Life magazine, January 1905 (copyright expired)

In 1924 the end of the line for the old structure was on the horizon.  The corner store was boarded up and photographs show the upper floors apparently vacant.

The gritty personality of the Soho neighborhood is evidenced in this 1924 photo.  The corner store is boarded up.  from the collection of the New-York Historical Society.
Ten years later Berenice Abbott photographed the still-vacant building.  from the collection of the New York Public Library
The venerable building lasted just over a century.  Its replacement building was demolished around 2008 and the subsequent structure by Kevin Byrne Architects, P.C., was completed in 2017.